
Becky McCain, Realtor Associate
REALTOR®, CELA


BEDS5
BATHS4 full
SQUARE FEET4,561
MLS#2619516
STATUSActive
PROPERTY TYPEResidential - Single Family
SUBDIVISIONThe Park at Oak Grove II
SCHOOLBixby - Sch Dist
Property Description
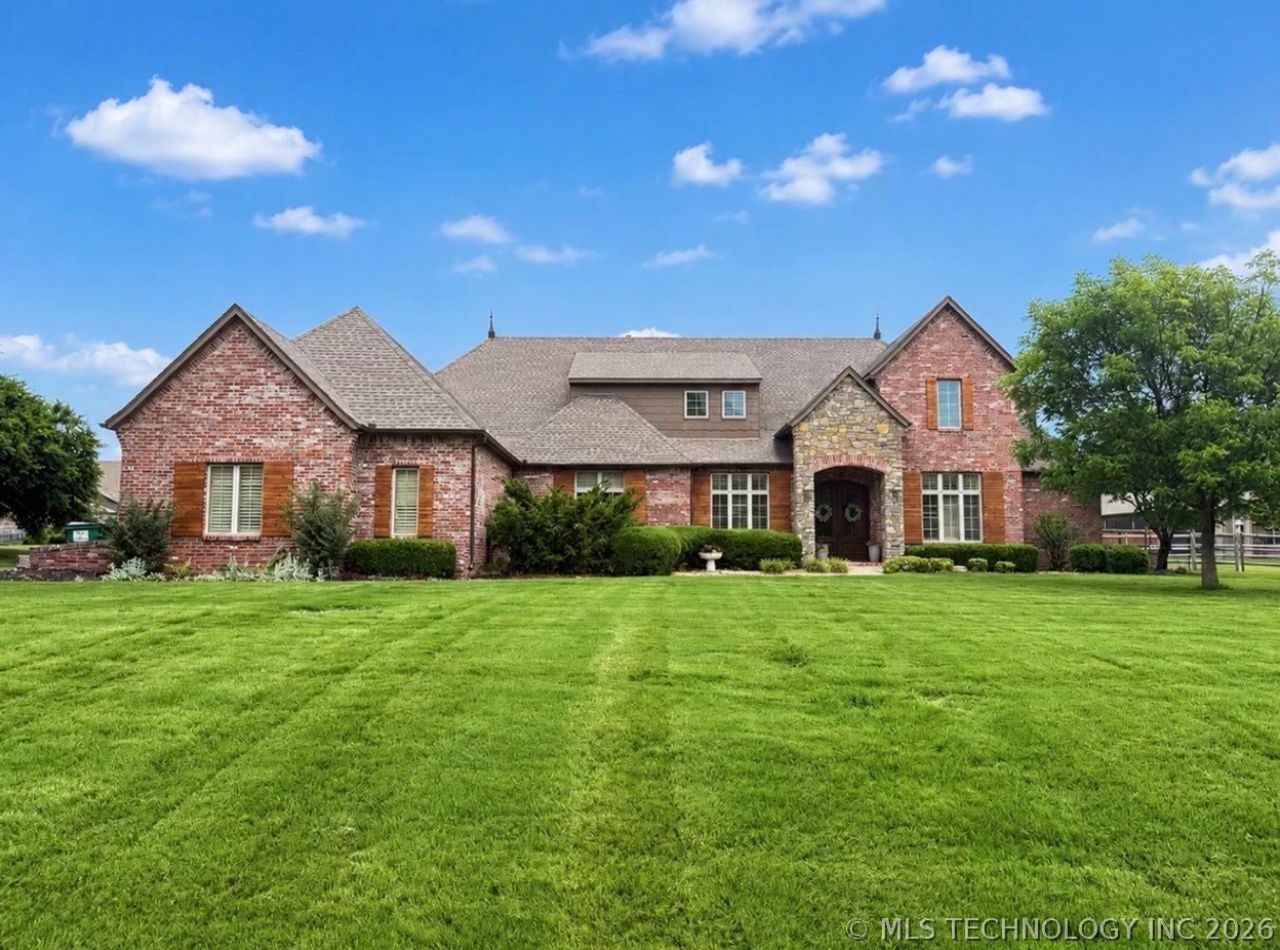
Welcome home to The Park at Oak Grove. From the moment you step onto the beautifully stained wood floors, this 5-bedroom, 4-bath home invites you to slow down and settle in. The refreshed kitchen with updated cabinetry and designer inspired finishes opens to spacious living and entertaining areas where morning coffee and Friday-night gatherings feel equally at home. Work from a private office wrapped in gorgeous built-ins, then unwind in the downstairs game room that flexes to fit however you live. The oversized primary suite is a true retreat, with a sitting area ready to become a nursery, reading nook, or quiet escape plus a standout closet featuring a built-in safe room and its own stackable washer and dryer. Upstairs, movie nights are already set: the dedicated media room comes complete with theater equipment and furniture. Storage is endless, from the enormous walk out attic over the 4-car garage to the climate controlled walk in closet in the garage itself. Outside, the oversized backyard is a blank canvas with room for a pool, playground, or the outdoor oasis you've always pictured and a side-entry golf cart/ATV garage adds even more versatility. Tucked into the highly desirable Bixby School District, this move-in-ready home truly has it all. Come see yourself here.
Property Features
Property Type: Residential - Single Family
Basement: None
Cooling: Central Air,3+ Units
Fireplaces: 2
Garage: 4 car attached
Heating: Central, Gas, Multiple Heating Units
Home Style: English
Lot Size: 0.71 Acres
Roof Type: Asphalt, Fiberglass
Stories: 2.0
Taxes: $8,456
Year Built: 2005
Amenities
Attic
Granite Counters
High Ceilings
Quartz Counters
Stone Counters
Cable TV
Ceiling Fan(s)
Electric Oven Connection
Electric Range Connection
Sprinkler/Irrigation
Landscaping
Rain Gutters
Feature Descriptions
Accessibility: Accessible Entrance
Appliances: Built-In Oven, Cooktop, Dryer, Dishwasher, Disposal, Gas Water Heater, Microwave, Oven, Range, Refrigerator, Water Heater, Washer
Association Amenities: None
Community Features: Gutter(s), Sidewalks
Days on Site: 60
Door Features: Insulated Doors
Exterior: Brick, Wood Frame
Fencing: Full, Split Rail
Fireplace: Glass Doors, Gas Log, Gas Starter
Flooring: Carpet, Hardwood, Tile
HOA Fee: 500/ Annually
HOA Y/N: Yes
Laundry: Washer Hookup, Electric Dryer Hookup
Lot: Corner Lot, Mature Trees
Parcel#: 55936-74-08-26840
Parking: Attached, Garage, Other, Garage Faces Side, Storage, Driveway
Parking Notes: Attached, Garage, Other, Garage Faces Side, Storage, Dr
Patio/Porch: Covered, Porch
Pets Allowed: Yes
Security: Safe Room Interior, Smoke Detector(s)
Sewer: Aerobic Septic
Utilities: Cable Available, Electricity Available, Natural Gas Available, High Speed Internet Available, Water Available
Water: Public
Window: Casement Window(s), Skylight(s), Vinyl, Insulated Windows
Local Schools
High School: Bixby
Elementary School: North
School District: Bixby - Sch Dist
Listed By / Shown By
Listed By
Agency Name: Private Label Real Estate
Shown By
Agent Name: Becky McCain, Realtor Associate
Agent Phone: (918) 282-8665
Agency Title: Solid Rock Realtors

Estimate Your Payment
Estimated Payment
$ 2,592.59 per month $1,669.17 Principal & Interest $704.67 Property Tax $218.75 Homeowner's InsuranceChange Payment Information



Privacy Policy / DMCA Notice / ADA Accessibility


This site is hosted, designed and copyright
© 1994 - 2026 by
Delta Media Group, Inc. -- Patent Pending --
11404 E 132nd Place S | MLS# 2619516
This single family home located at 11404 E 132nd Place S, Broken Arrow, OK 74011 is currently listed for sale with an asking price of $749,999. This property was built in 2005 and has 5 bedrooms and 4 full baths with 4561 sq. ft. E 132nd Place S is located in the The Park at Oak Grove II subdivision within the Bixby - Sch Dist school district. Search The Park At Oak Grove II real estate on becky.solidrockrealtors.com today.