
Becky McCain, Realtor Associate
REALTOR®, CELA


BEDS4
BATHS3 full
SQUARE FEET3,495
MLS#2627181
STATUSActive
PROPERTY TYPEResidential - Single Family
SUBDIVISIONChisholm Ranch
SCHOOLBixby - Sch Dist
Property Description
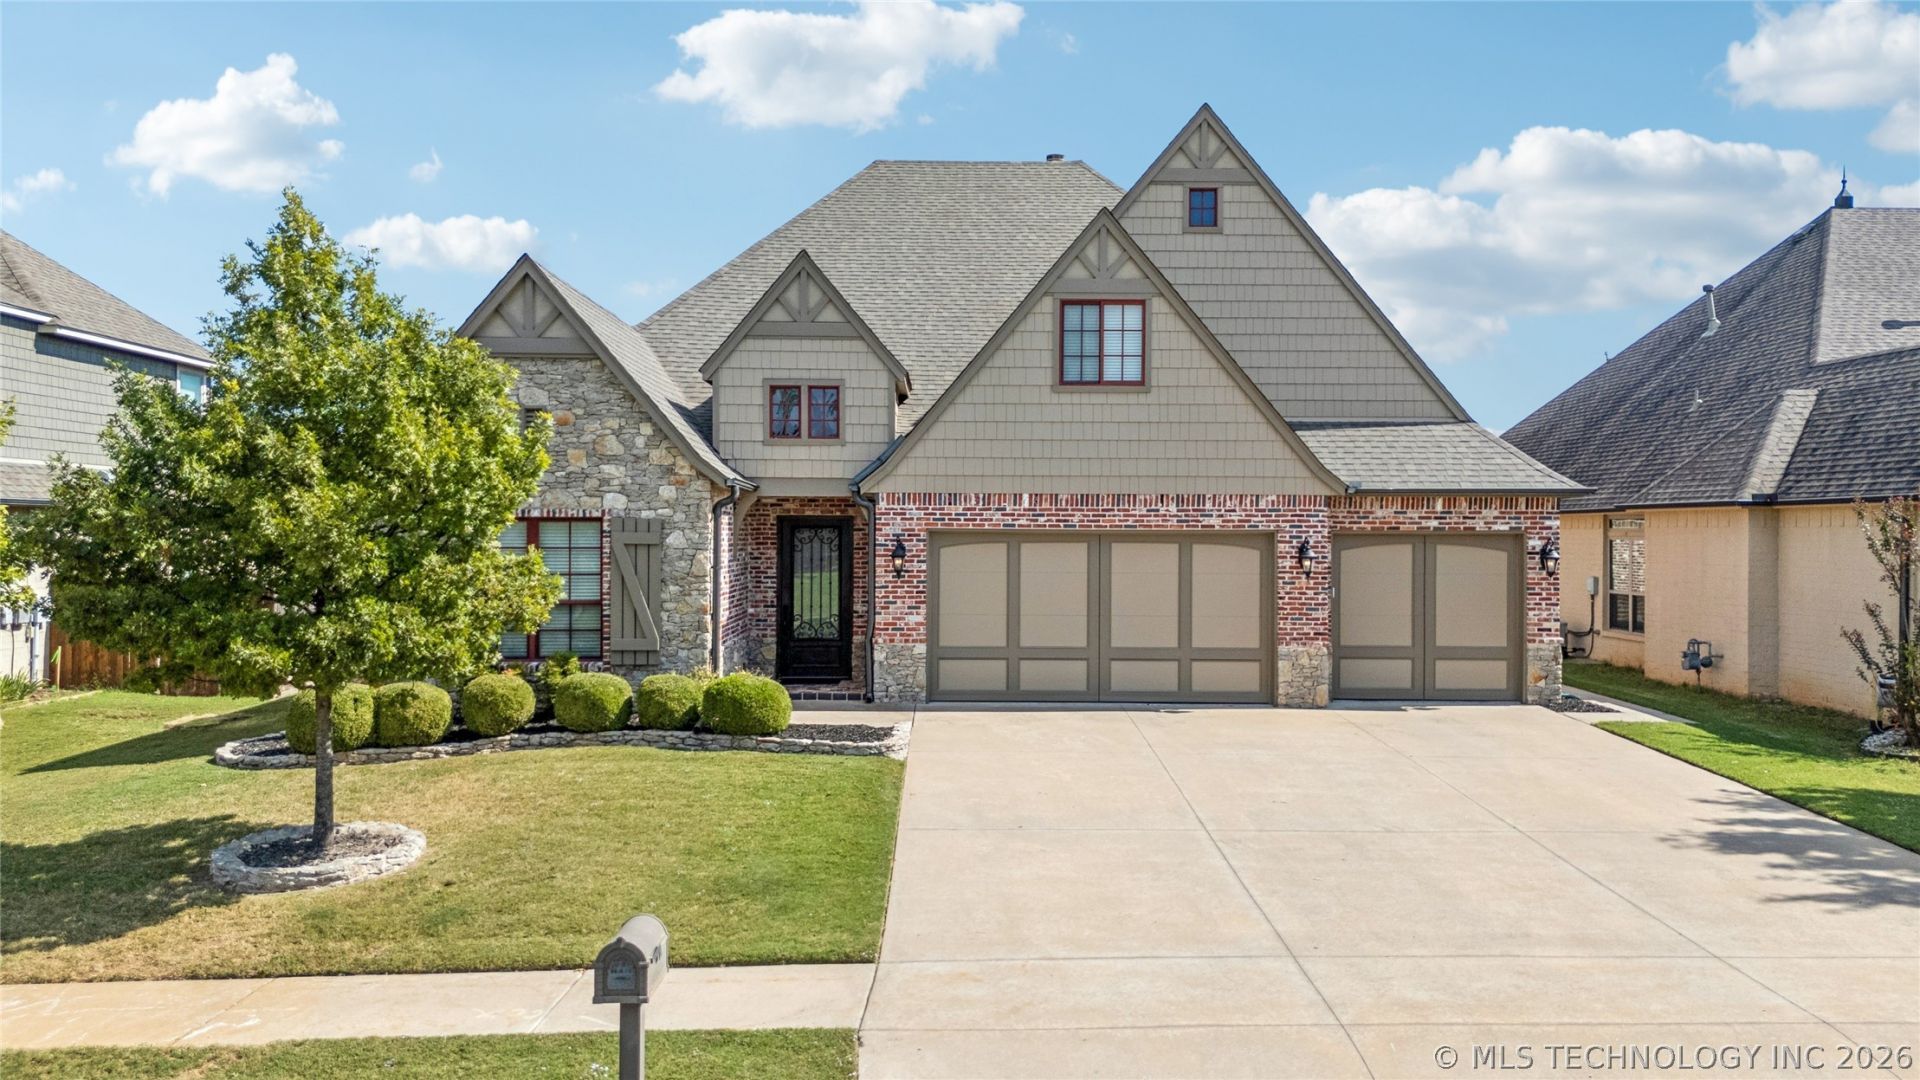
A 2015 Parade of Homes showcase, this 3,495 sq ft (Court House) residence blends timeless craftsmanship with thoughtful design in the highly sought-after Bixby School District. Offering 4 bedrooms, 3 bathrooms, a study/flex room, coffee bar, and breakfast nook nook, the home also includes a 3-car garage. Interior highlights feature hand-scraped hardwoods, chiseled granite counters, a butler?s pantry, and two bedrooms conveniently located on the main level. Set within a desirable community with pool and clubhouse amenities, this home delivers established charm and quality construction. With Parade-level finishes, strong bones, and an inviting layout, it continues to impress. A newer roof installed in late 2024 and newly refinished hardwood floors in 2026 adds peace of mind for years to come.
Property Features
Property Type: Residential - Single Family
Basement: None
Cooling: 2 Units
Fireplaces: 1
Garage: 3 car attached
Heating: Central, Gas, Multiple Heating Units
Lot Size: 0.20 Acres
Roof Type: Asphalt, Fiberglass
Stories: 2.0
Taxes: $6,812
Year Built: 2015
Amenities
Attic
Granite Counters
High Ceilings
Internal Expansion
Cable TV
Ceiling Fan(s)
Gas Range Connection
Gas Oven Connection
Programmable Thermostat
Concrete Driveway
Sprinkler/Irrigation
Landscaping
Rain Gutters
Feature Descriptions
Appliances: Built-In Oven, Cooktop, Double Oven, Dishwasher, Disposal, Gas Water Heater, Microwave
Association Amenities: Clubhouse, Pool, Trail(s)
Community Features: Gutter(s), Sidewalks
Door Features: Insulated Doors
Exclusions: TV's and TV Mounts
Exterior: Brick, HardiPlank Type, Stone, Wood Frame
Fencing: Partial
Fireplace: Gas Starter
Flooring: Carpet, Hardwood, Tile
HOA Fee: 600/ Annually
HOA Y/N: Yes
Laundry: Washer Hookup, Electric Dryer Hookup
Lot: Other
Parcel#: 57645-74-06-64550
Parking: Attached, Garage
Parking Notes: Attached, Garage
Patio/Porch: Covered, Patio, Porch
Security: No Safety Shelter, Security System Owned
Sewer: Public Sewer
Utilities: Cable Available, Electricity Available, Natural Gas Available, High Speed Internet Available, Phone Available, Water Available
Water: Public
Window: Vinyl, Insulated Windows
Local Schools
High School: Bixby
Elementary School: East (Formerly Northeast)
School District: Bixby - Sch Dist
Listed By / Shown By
Listed By
Agency Name: Keller Williams Advantage
Shown By
Agent Name: Becky McCain, Realtor Associate
Agent Phone: (918) 282-8665
Agency Title: Solid Rock Realtors

Estimate Your Payment
Estimated Payment
$ 1,901.80 per month $1,179.55 Principal & Interest $567.67 Property Tax $154.58 Homeowner's InsuranceChange Payment Information



Privacy Policy / DMCA Notice / ADA Accessibility


This site is hosted, designed and copyright
© 1994 - 2026 by
Delta Media Group, Inc. -- Patent Pending --
12373 S 105th Avenue E | MLS# 2627181
This single family home located at 12373 S 105th Avenue E, Bixby, OK 74008 is currently listed for sale with an asking price of $530,000. This property was built in 2015 and has 4 bedrooms and 3 full baths with 3495 sq. ft. S 105th Avenue E is located in the Chisholm Ranch subdivision within the Bixby - Sch Dist school district. Search Chisholm Ranch real estate on becky.solidrockrealtors.com today.