
Becky McCain, Realtor Associate
REALTOR®, CELA


BEDS3
BATHS2 full
SQUARE FEET1,744
MLS#2621197
STATUSActive
PROPERTY TYPEResidential - Single Family
SUBDIVISIONHursts resub Fair Acres
SCHOOLTulsa - Sch Dist
Property Description
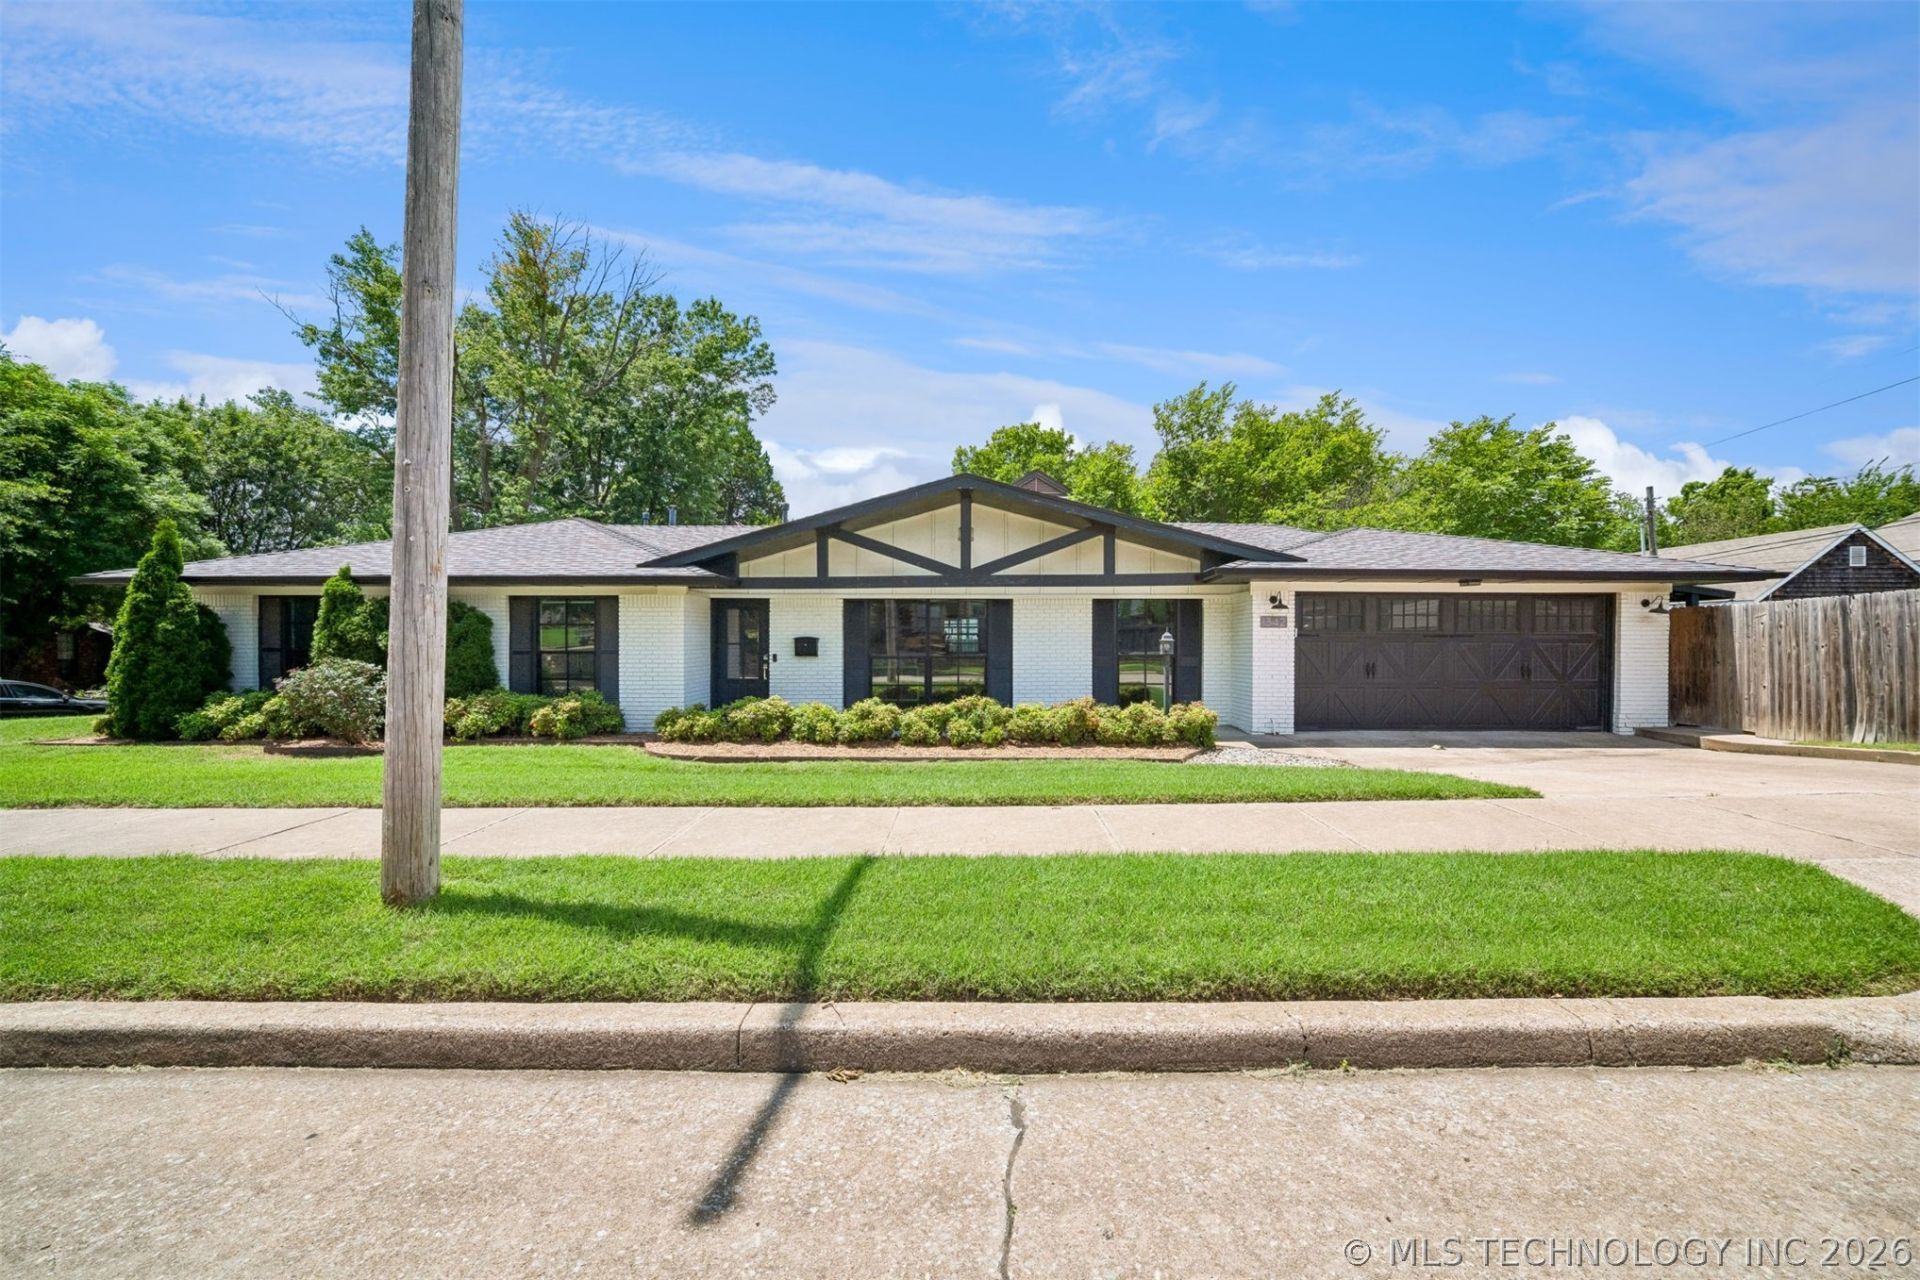
Beautifully maintained 3-bedroom, 2-bath home featuring thoughtful upgrades and modern improvements throughout. The spacious primary suite includes a beautifully renovated bathroom designed with comfort and style in mind. Major updates include a completely new high-efficiency 4-ton HVAC system with all new ductwork professionally installed by Airco, providing enhanced energy efficiency and year-round comfort. The attic has been fully reframed to meet current codes and includes added lighting and platform storage areas for improved accessibility and functionality. Additional interior upgrades include custom window roller shades throughout the home, adding a sleek, modern touch while offering privacy and light control.
Property Features
Property Type: Residential - Single Family
Basement: None
Cooling: Central Air
Fireplaces: 1
Garage: 2 car attached
Heating: Central, Gas
Home Style: Ranch
Lot Size: 0.18 Acres
Roof Type: Asphalt, Fiberglass
Stories: 1.0
Taxes: $4,291
Year Built: 1960
Amenities
None
Quartz Counters
Stone Counters
Ceiling Fan(s)
Gas Range Connection
Gas Oven Connection
Programmable Thermostat
Landscaping
Lighting
Rain Gutters
Feature Descriptions
Appliances: Dishwasher, Disposal, Microwave, Oven, Range, Stove, Water Softener, Tankless Water Heater
Community Features: Gutter(s), Sidewalks
Exclusions: Refrigerator, mounted TVs, bathroom curtains, outdoor furniture and loose equipment, cameras and doorbell security, all furniture and furnishings, garage shelving.
Exterior: Brick, Wood Frame
Fencing: Full
Fireplace: Gas Log
Flooring: Laminate, Tile
HOA Y/N: No
Laundry: Washer Hookup, Electric Dryer Hookup
Lot: Corner Lot
Parcel#: 19750-93-08-15930
Parking: Attached, Garage, Garage Faces Side
Parking Notes: Attached, Garage, Garage Faces Side
Patio/Porch: Covered, Patio
Security: No Safety Shelter
Sewer: Public Sewer
Utilities: Electricity Available, Natural Gas Available, Other, Water Available
Water: Public
Window: Aluminum Frames, Insulated Windows
Local Schools
High School: Hale
Elementary School: Kendall Whittier
School District: Tulsa - Sch Dist
Listed By / Shown By
Listed By
Agency Name: Erin Catron & Company, LLC
Shown By
Agent Name: Becky McCain, Realtor Associate
Agent Phone: (918) 282-8665
Agency Title: Solid Rock Realtors

Estimate Your Payment
Estimated Payment
$ 1,414.57 per month $934.52 Principal & Interest $357.58 Property Tax $122.47 Homeowner's InsuranceChange Payment Information



Privacy Policy / DMCA Notice / ADA Accessibility


This site is hosted, designed and copyright
© 1994 - 2026 by
Delta Media Group, Inc. -- Patent Pending --
1342 S Columbia Avenue | MLS# 2621197
This single family home located at 1342 S Columbia Avenue , Tulsa, OK 74104 is currently listed for sale with an asking price of $419,900. This property was built in 1960 and has 3 bedrooms and 2 full baths with 1744 sq. ft. S Columbia Avenue is located in the Hursts resub Fair Acres subdivision within the Tulsa - Sch Dist school district. Search Hursts Resub Fair Acres real estate on becky.solidrockrealtors.com today.