
Becky McCain, Realtor Associate
REALTOR®, CELA


BEDS3
BATHS2 full 1 partial
SQUARE FEET1,815
MLS#2627519
STATUSPending
PROPERTY TYPEResidential - Single Family
SUBDIVISIONHighland Park II
SCHOOLBartlesville - Sch Dist
Property Description
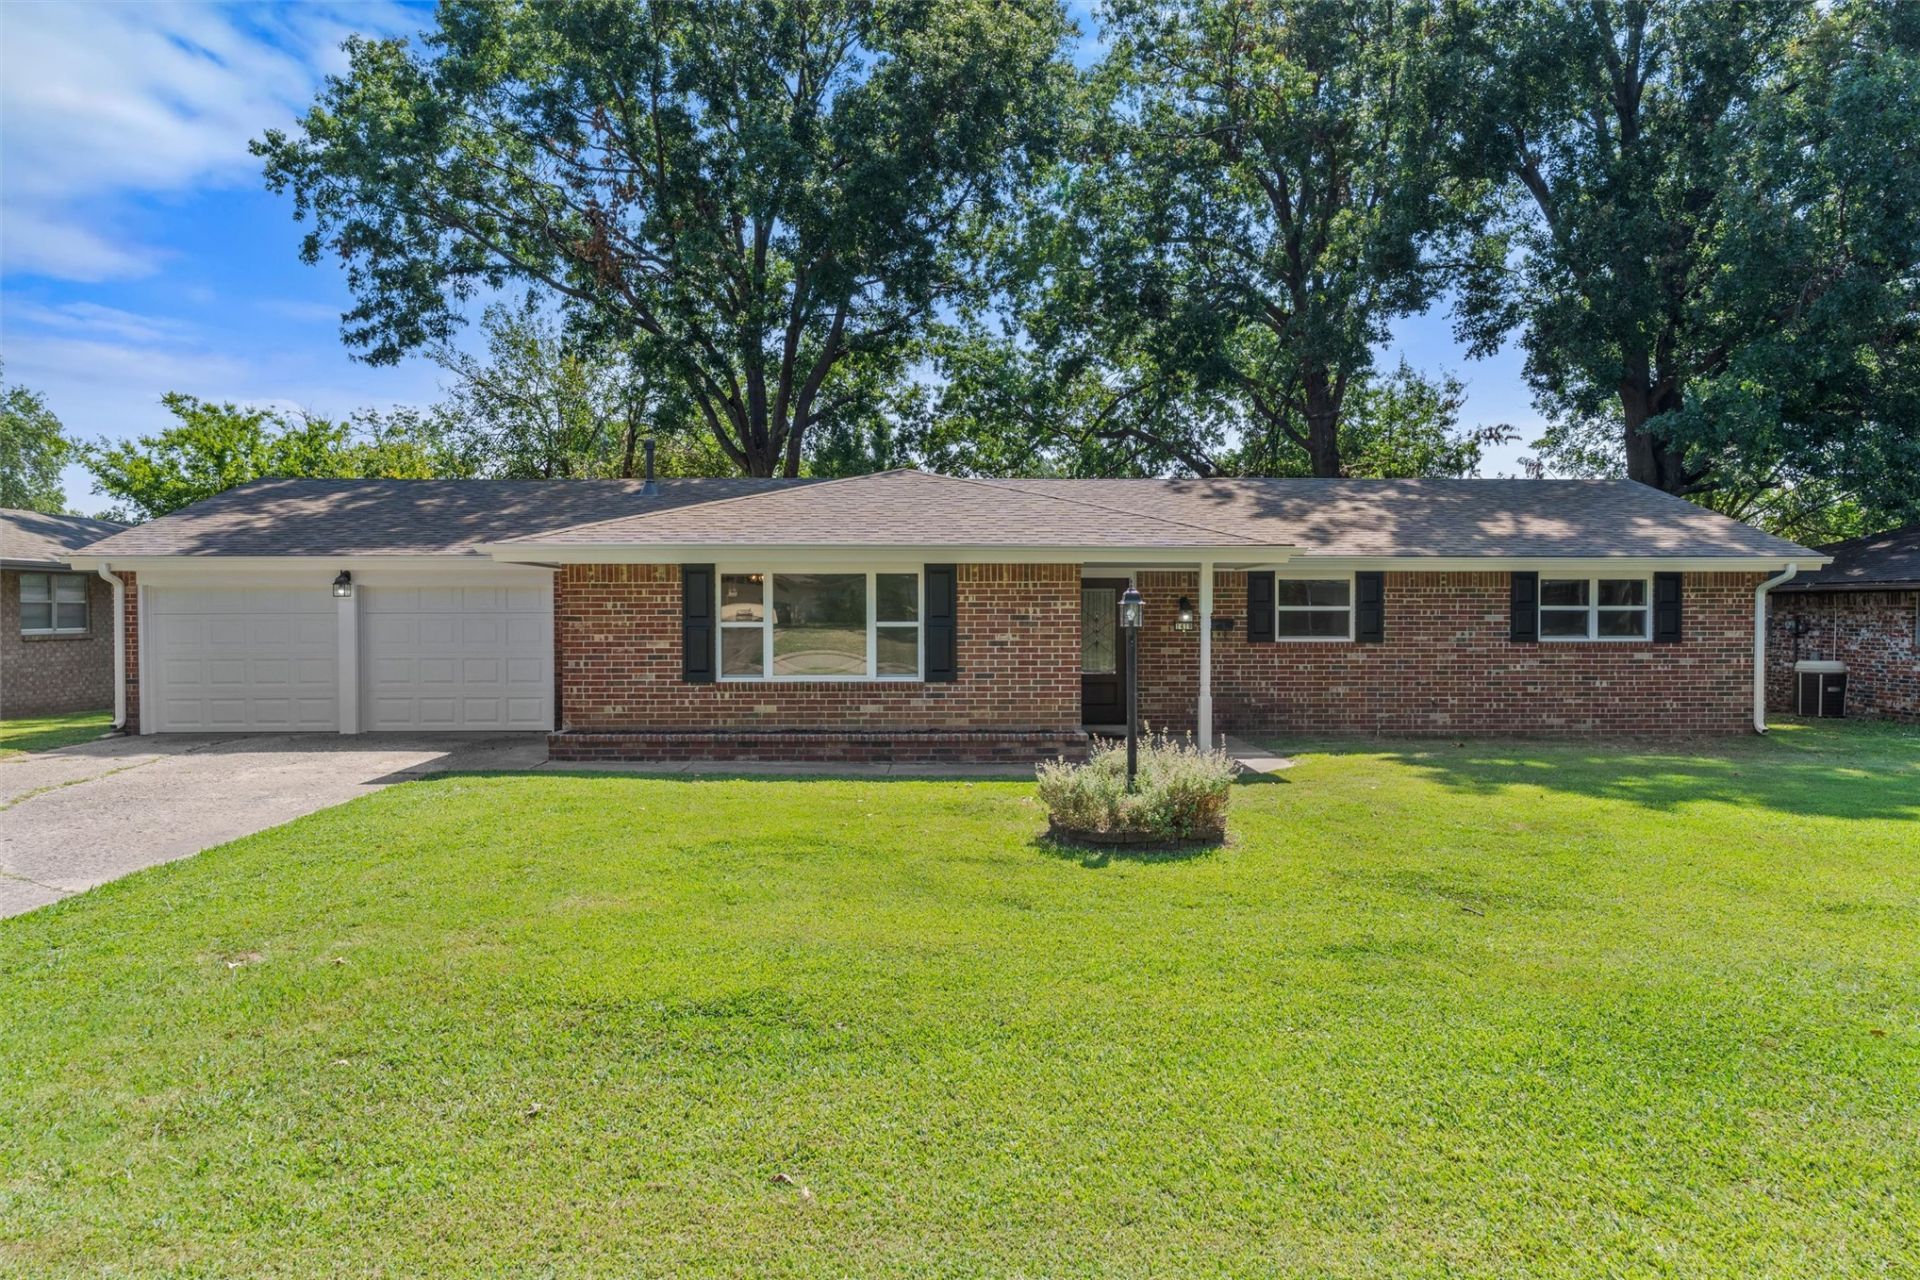
Lots & Lots of NEW in this updated 3 bedroom 2.5 bath home with 2 car garage. NEW: Roof, HVAC, gutters, water heater, windows, doors (both interior & exterior), flooring, lighting, paint, etc. Brand new custom maple kitchen with handy pantry, granite counters, tile backsplash & stainless steel appliances. New updates in all bathrooms, including cabinets, counters, fixtures, toilets, lighting, etc. BONUS...No popcorn ceilings! Ample closet space throughout. Handy half bath off garage & near laundry area with a door to access the back yard. Workshop area in garage with another door to access back yard. New insulated garage doors with Lift Master Wi-Fi connectible openers. Backyard shed is a great place for your lawn mower. View a list of improvements posted in the house. The hard work's been done, so furniture & your decorating ideas will personalize your new home. Come take a look. This could be your new home! Owner/Agent license #170969.
Property Features
Property Type: Residential - Single Family
Cooling: Central Air
Fireplaces: 1
Garage: 2 car attached
Heating: Central, Gas
Lot Size: 0.28 Acres
Roof Type: Asphalt, Fiberglass
Stories: 1.0
Taxes: $1,208
Year Built: 1963
Amenities
Granite Counters
None
Ceiling Fan(s)
Electric Oven Connection
Electric Range Connection
Rain Gutters
Feature Descriptions
Appliances: Dishwasher, Disposal, Gas Water Heater, Microwave, Oven, Range, Stove
Community Features: Gutter(s)
Door Features: Insulated Doors
Exterior: Brick, Wood Frame
Fencing: Chain Link
Fireplace: Gas Starter, Wood Burning
Flooring: Carpet, Laminate, Tile
HOA Y/N: No
Laundry: Washer Hookup, Electric Dryer Hookup
Lot: Mature Trees
Parking: Attached, Garage, Workshop in Garage
Parking Notes: Attached, Garage, Workshop in Garage
Patio/Porch: Covered, Patio, Porch
Security: No Safety Shelter
Sewer: Public Sewer
Utilities: Electricity Available, Natural Gas Available, Water Available
Water: Public
Window: Vinyl, Insulated Windows
Local Schools
High School: Bartlesville
Middle School: Madison
Elementary School: Ranch Heights
School District: Bartlesville - Sch Dist
Listed By / Shown By
Listed By
Agency Name: McGraw, REALTORS
Shown By
Agent Name: Becky McCain, Realtor Associate
Agent Phone: (918) 282-8665
Agency Title: Solid Rock Realtors

Estimate Your Payment
Estimated Payment
$ 742.56 per month $567.52 Principal & Interest $100.67 Property Tax $74.38 Homeowner's InsuranceChange Payment Information



Privacy Policy / DMCA Notice / ADA Accessibility


This site is hosted, designed and copyright
© 1994 - 2026 by
Delta Media Group, Inc. -- Patent Pending --
1418 Harris Drive | MLS# 2627519
This single family home located at 1418 Harris Drive, Bartlesville, OK 74006 is currently listed for sale with an asking price of $255,000. This property was built in 1963 and has 3 bedrooms and 2 full and 1 partial baths with 1815 sq. ft. Harris Drive is located in the Highland Park II subdivision within the Bartlesville - Sch Dist school district. Search Highland Park II real estate on becky.solidrockrealtors.com today.