
Becky McCain, Realtor Associate
REALTOR®, CELA


BEDS3
BATHS2 full
SQUARE FEET1,488
MLS#2640484
STATUSActive
PROPERTY TYPEResidential -
SUBDIVISIONSummerfield
SCHOOLUnion - Sch Dist
Property Description
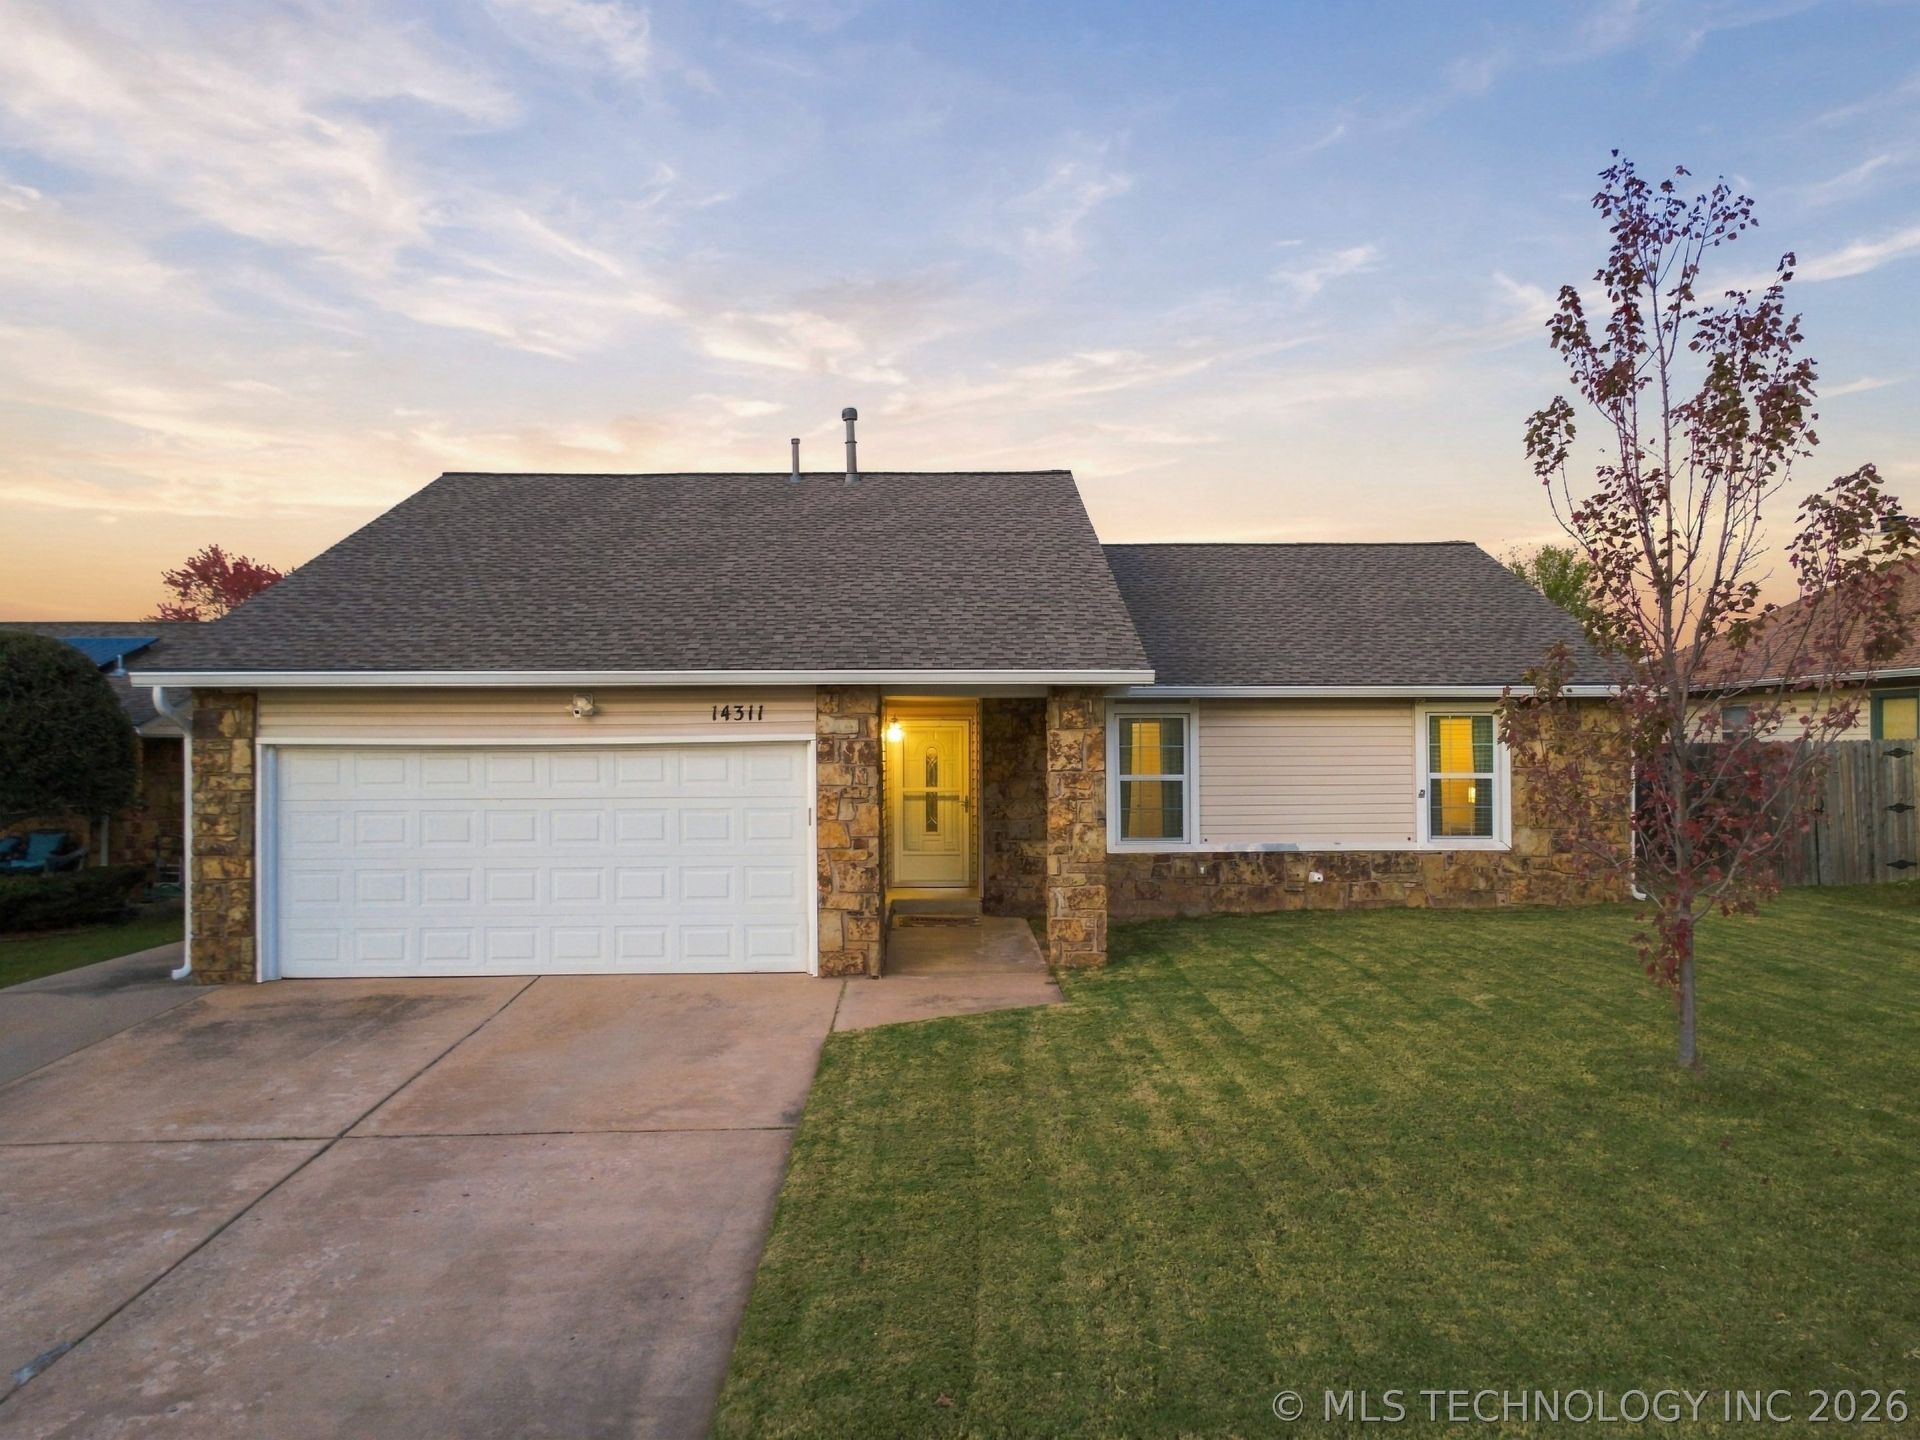
Move right into this well maintained, 3 bedroom, 2 bath home with major updates already completed! A wood burning fireplace creates a cozy gathering spot for chilly evenings, while the covered back patio offers a welcoming space to relax outdoors. Updates include a new roof in 2023, air conditioning and insulation in 2021, a furnace blower replacement in 2025, and a new back patio awning in 2025. With valuable improvements throughout, this home is ready for its next chapter!
Property Features
Property Type: Residential -
Cooling: Central Air
Fireplaces: 1
Garage: 2 car attached
Heating: Central, Gas
Home Style: Ranch
Lot Size: 0.17 Acres
Roof Type: Asphalt, Fiberglass
Stories: 1.0
Taxes: $2,378
Year Built: 1982
Amenities
High Speed Internet
Laminate Counters
Vaulted Ceiling(s)
Wired for Data
Electric Oven Connection
Electric Range Connection
Concrete Driveway
None
Feature Descriptions
Appliances: Dishwasher, Disposal, Gas Water Heater, Microwave, Oven, Range
Exterior: Brick, Vinyl Siding, Wood Frame
Fencing: Full, Privacy
Fireplace: Gas Starter, Wood Burning
Flooring: Laminate, Tile
HOA Y/N: No
Laundry: Washer Hookup, Electric Dryer Hookup
Lot: None
Parcel#: 77220-94-21-43870
Parking: Attached, Garage
Parking Notes: Attached, Garage
Patio/Porch: Covered, Patio, Porch
Security: No Safety Shelter, Smoke Detector(s)
Sewer: Public Sewer
Utilities: Electricity Available, Natural Gas Available, Phone Available, Water Available
Water: Public
Window: Vinyl
Local Schools
High School: Union
Elementary School: Boevers
School District: Union - Sch Dist
Listed By / Shown By
Listed By
Agency Name: Pennington & Assoc Realtors
Shown By
Agent Name: Becky McCain, Realtor Associate
Agent Phone: (918) 282-8665
Agency Title: Solid Rock Realtors

Estimate Your Payment
Estimated Payment
$ 777.13 per month $511.88 Principal & Interest $198.17 Property Tax $67.08 Homeowner's InsuranceChange Payment Information



Privacy Policy / DMCA Notice / ADA Accessibility


This site is hosted, designed and copyright
© 1994 - 2026 by
Delta Media Group, Inc. -- Patent Pending --
14311 E 38th Street | MLS# 2640484
This home located at 14311 E 38th Street , Tulsa, OK 74134 is currently listed for sale with an asking price of $230,000. This property was built in 1982 and has 3 bedrooms and 2 full baths with 1488 sq. ft. E 38th Street is located in the Summerfield subdivision within the Union - Sch Dist school district. Search Summerfield real estate on becky.solidrockrealtors.com today.