
Becky McCain, Realtor Associate
REALTOR®, CELA


BEDS3
BATHS2 full
SQUARE FEET1,428
MLS#2640854
STATUSActive
PROPERTY TYPEResidential -
SUBDIVISIONSans Souci resub Riverglenn amd
SCHOOLTulsa - Sch Dist
Property Description
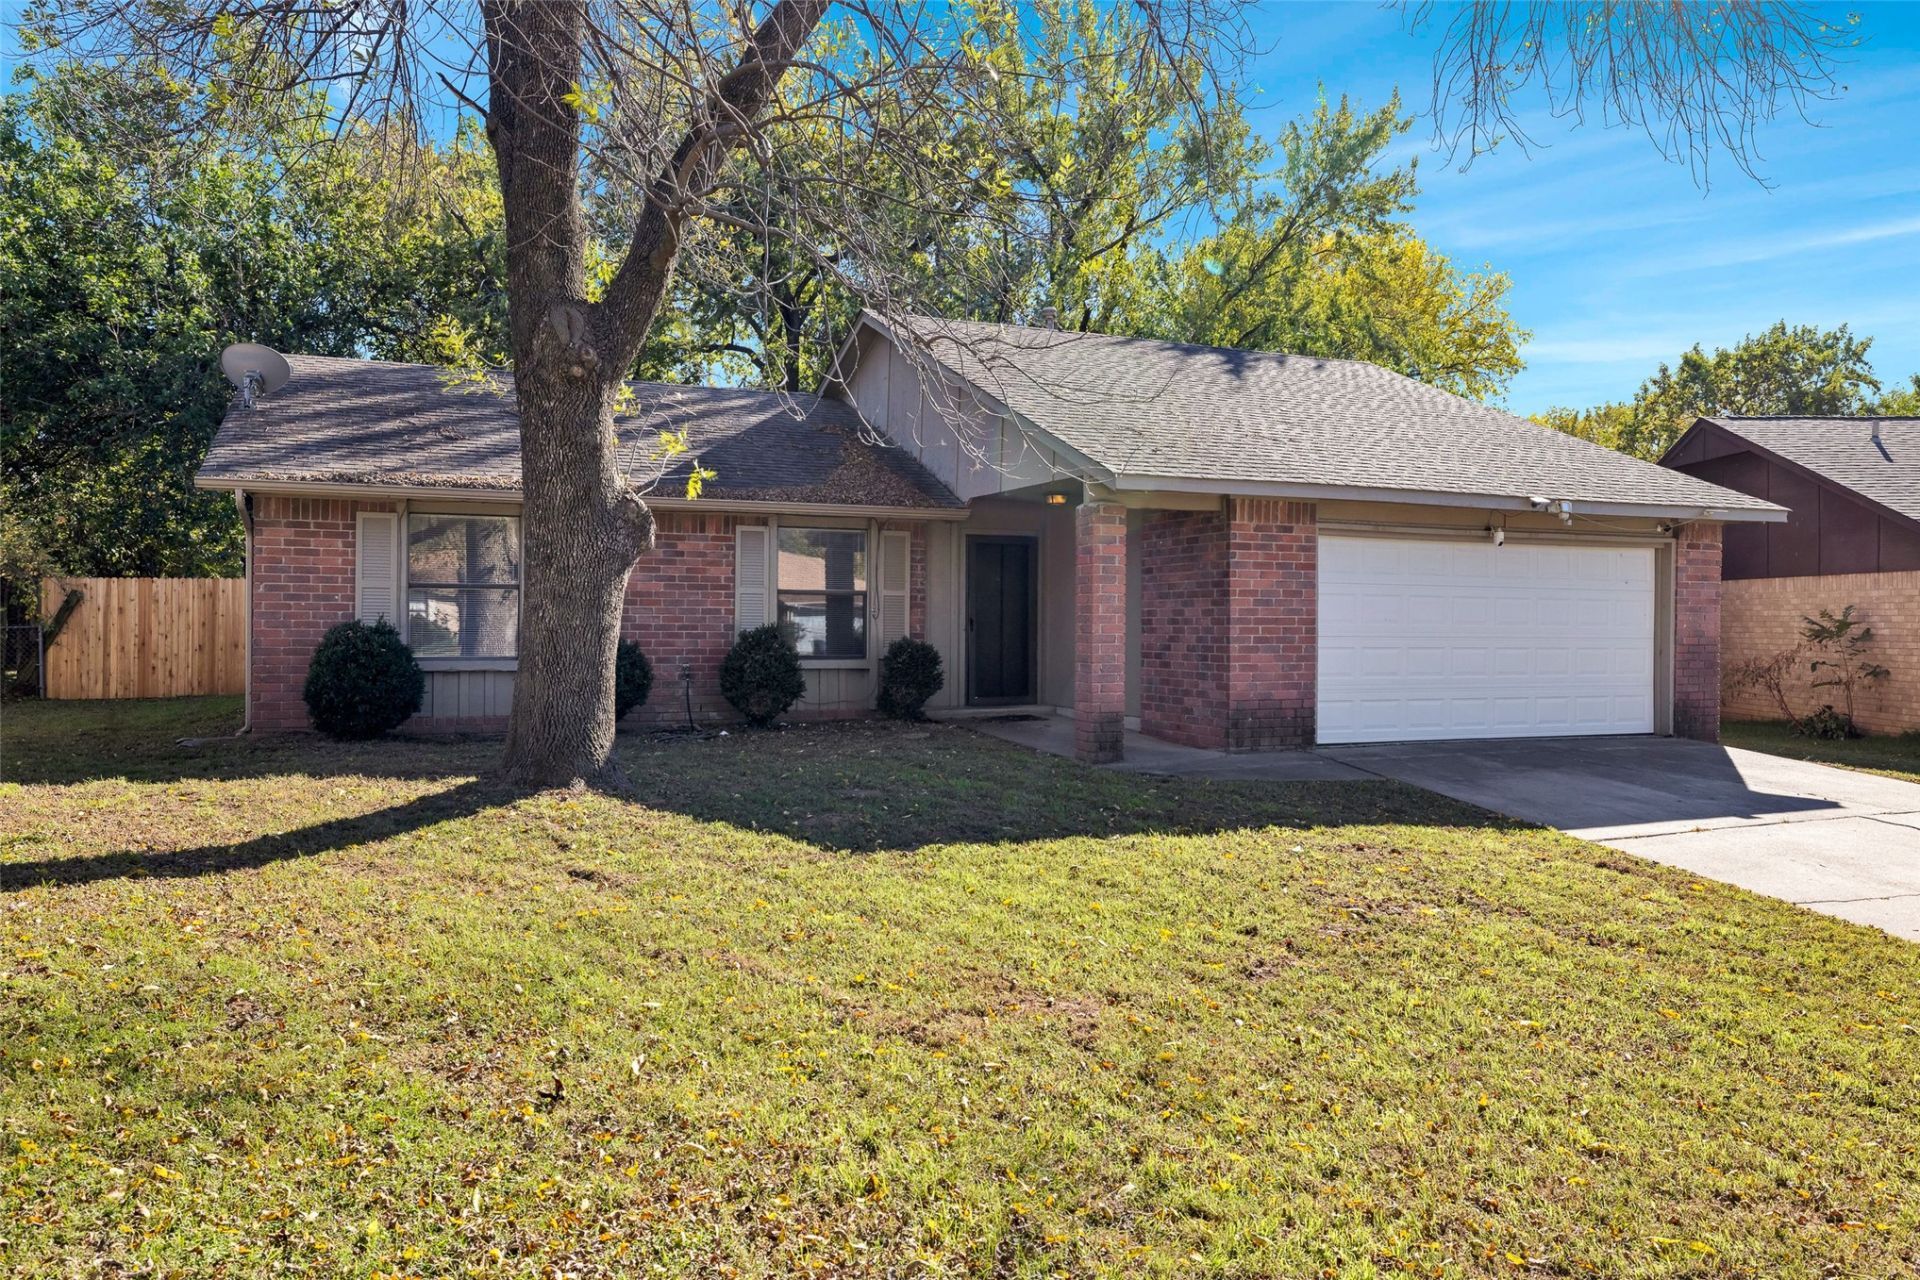
Freshly updated, move in ready home with 3 beds and 2 baths on a cul-de-sac with a large yard. Granite counter tops through-out. New flooring and paint. Walk, bike or run to the riverwalk and Gathering Place, and close to dining, shopping and entertainment options! Easy access to highways. Make your appointment today!
Property Features
Property Type: Residential -
Basement: None
Cooling: Central Air
Fireplaces: 1
Garage: 2 car attached
Heating: Central, Gas
Home Style: Ranch
Lot Size: 0.18 Acres
Roof Type: Asphalt, Fiberglass
Stories: 1.0
Taxes: $1,826
Year Built: 1980
Amenities
Granite Counters
Other
Cable TV
Vaulted Ceiling(s)
Electric Oven Connection
Electric Range Connection
Concrete Driveway
Rain Gutters
Feature Descriptions
Appliances: Dishwasher, Disposal, Gas Water Heater, Oven, Range
Community Features: Gutter(s)
Exterior: Brick, HardiPlank Type, Wood Frame
Fencing: Full, Privacy
Fireplace: Wood Burning
Flooring: Tile
HOA Y/N: No
Laundry: Electric Dryer Hookup
Lot: Cul-De-Sac, Mature Trees
Parcel#: 37135-83-06-44280
Parking: Attached, Garage
Parking Notes: Attached, Garage
Patio/Porch: Covered, Porch
Security: No Safety Shelter, Smoke Detector(s)
Sewer: Public Sewer
Utilities: Cable Available, Electricity Available, Natural Gas Available, Phone Available, Water Available
Water: Public
Window: Aluminum Frames, Insulated Windows
Local Schools
High School: Memorial
Elementary School: McClure
School District: Tulsa - Sch Dist
Listed By / Shown By
Listed By
Agency Name: Chinowth & Cohen
Shown By
Agent Name: Becky McCain, Realtor Associate
Agent Phone: (918) 282-8665
Agency Title: Solid Rock Realtors

Estimate Your Payment
Estimated Payment
$ 643.03 per month $433.99 Principal & Interest $152.17 Property Tax $56.88 Homeowner's InsuranceChange Payment Information



Privacy Policy / DMCA Notice / ADA Accessibility


This site is hosted, designed and copyright
© 1994 - 2026 by
Delta Media Group, Inc. -- Patent Pending --
1512 E 67th Place | MLS# 2640854
This home located at 1512 E 67th Place , Tulsa, OK 74136 is currently listed for sale with an asking price of $195,000. This property was built in 1980 and has 3 bedrooms and 2 full baths with 1428 sq. ft. E 67th Place is located in the Sans Souci resub Riverglenn amd subdivision within the Tulsa - Sch Dist school district. Search Sans Souci Resub Riverglenn Amd real estate on becky.solidrockrealtors.com today.