
Becky McCain, Realtor Associate
REALTOR®, CELA


BEDS3
BATHS2 full
SQUARE FEET2,085
MLS#2626777
STATUSActive
PROPERTY TYPEResidential - Single Family
SUBDIVISIONJewel Estates
SCHOOLClaremore - Sch Dist
Property Description
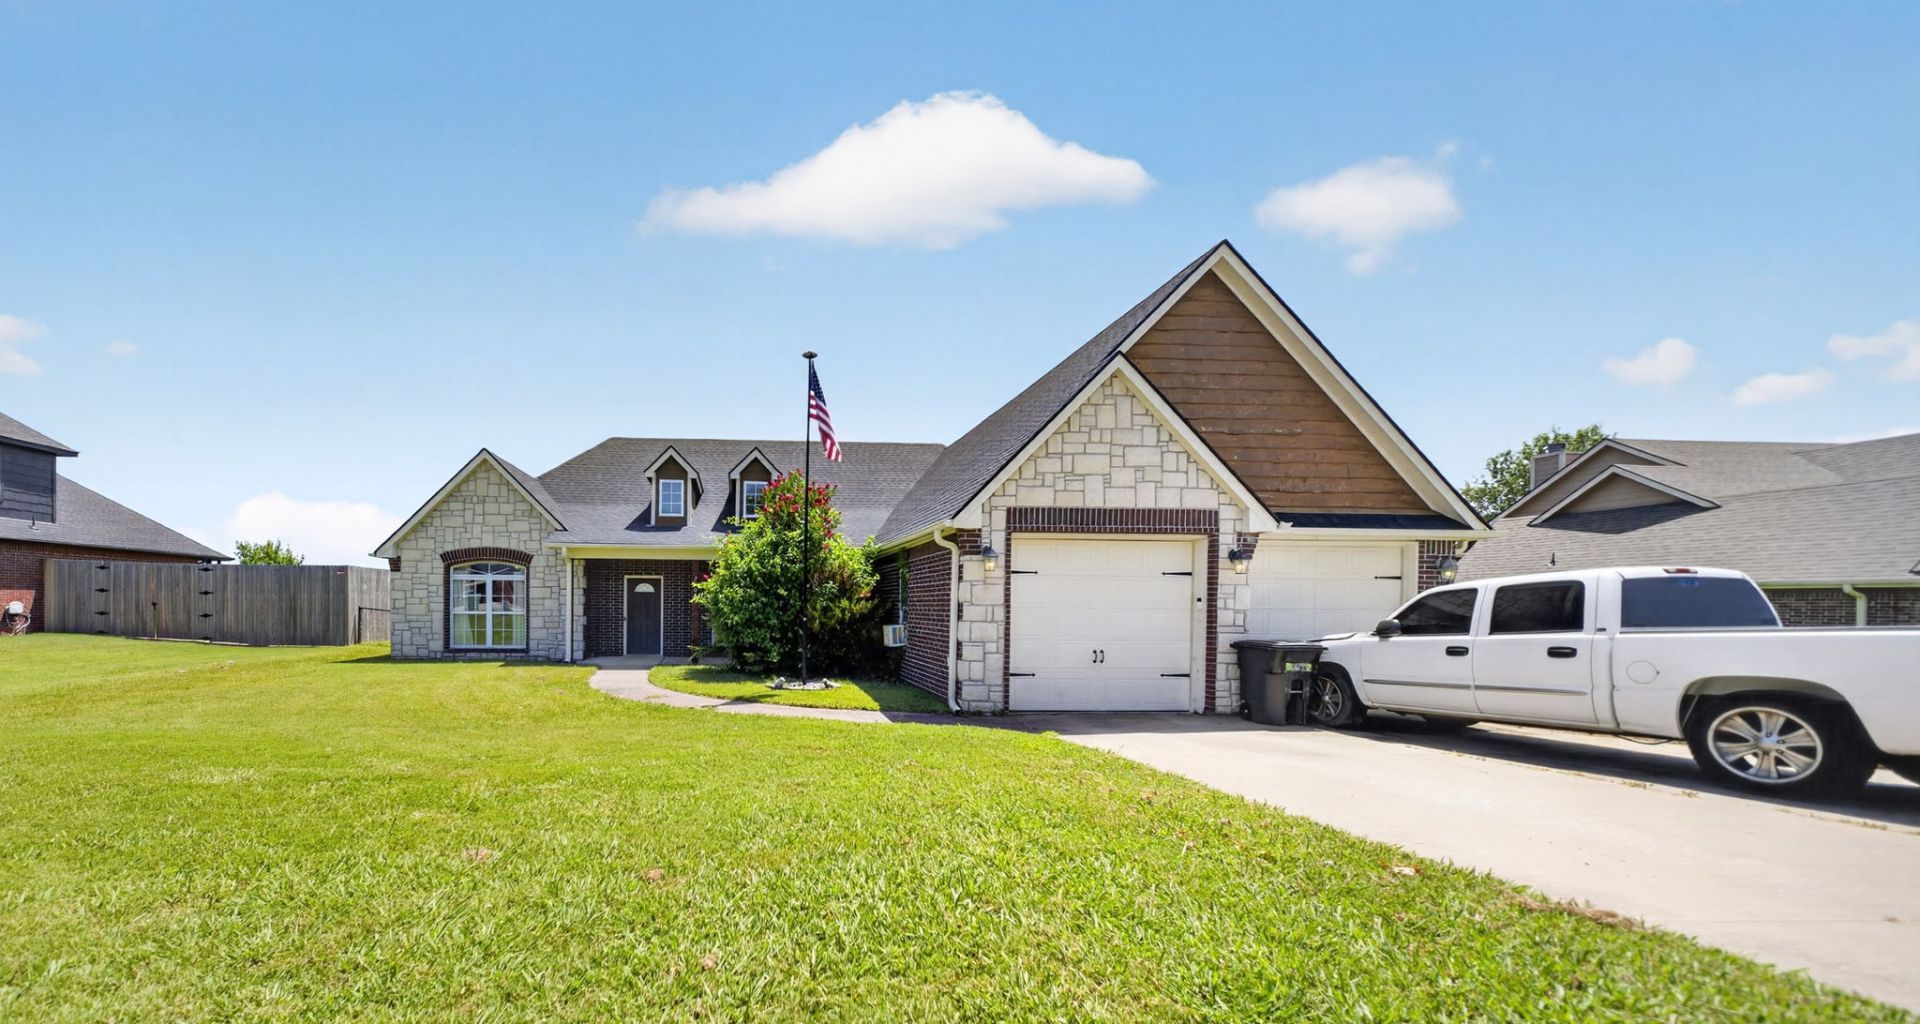
Discover an attractive single-family residence, built in 2006, located at 23043 S 4130, Claremore, OK 74019. This property is in great condition, offering a wonderful opportunity for comfortable living in a desirable setting. The kitchen is designed for both functionality and social engagement, featuring matching black appliances and a central island. It flows openly into the living room, creating an inviting space for everyday life and entertaining. One of the bathrooms offers a jetted bathtub, a spacious layout, two sinks, and a walk-in shower, providing a serene retreat. With three bedrooms and two bathrooms, this home accommodates a variety of needs. The attached two-car garage provides convenience and additional storage. Private yard, complete with a patio and a covered patio, perfect for outdoor enjoyment and relaxation. A welcoming porch adds to the home's curb appeal. With an added storm shelter in the back yard, This property presents a compelling vision of modern comfort and effortless living; schedule your viewing today to experience its charm firsthand.
Property Features
Property Type: Residential - Single Family
Cooling: Central Air
Garage: 2 car attached
Heating: Central, Gas
Lot Size: 0.48 Acres
Roof Type: Asphalt, Fiberglass
Stories: 1.0
Taxes: $2,909
Year Built: 2006
Amenities
High Ceilings
Laminate Counters
Ceiling Fan(s)
Gas Range Connection
Concrete Driveway
Rain Gutters
Feature Descriptions
Appliances: Dishwasher, Disposal, Gas Water Heater, Microwave, Oven, Range, Stove
Community Features: Gutter(s)
Days on Site: 2
Exterior: Brick, Wood Frame
Fencing: Chain Link, Privacy
Flooring: Carpet, Tile
HOA Y/N: No
Laundry: Washer Hookup, Electric Dryer Hookup, Gas Dryer Hookup
Lot: Other
Parking: Attached, Garage
Parking Notes: Attached, Garage
Patio/Porch: Covered, Patio, Porch
Security: Safe Room Exterior, Smoke Detector(s)
Sewer: Aerobic Septic
Utilities: Electricity Available, Natural Gas Available, Water Available
Water: Rural
Window: Vinyl
Local Schools
High School: Claremore
Elementary School: Catalayah
School District: Claremore - Sch Dist
Listed By / Shown By
Listed By
Agency Name: Elevate Realty
Shown By
Agent Name: Becky McCain, Realtor Associate
Agent Phone: (918) 282-8665
Agency Title: Solid Rock Realtors

Estimate Your Payment
Estimated Payment
$ 997.33 per month $667.45 Principal & Interest $242.42 Property Tax $87.47 Homeowner's InsuranceChange Payment Information



Privacy Policy / DMCA Notice / ADA Accessibility


This site is hosted, designed and copyright
© 1994 - 2026 by
Delta Media Group, Inc. -- Patent Pending --
23043 S 4130 Road | MLS# 2626777
This single family home located at 23043 S 4130 Road , Claremore, OK 74019 is currently listed for sale with an asking price of $299,900. This property was built in 2006 and has 3 bedrooms and 2 full baths with 2085 sq. ft. S 4130 Road is located in the Jewel Estates subdivision within the Claremore - Sch Dist school district. Search Jewel Estates real estate on becky.solidrockrealtors.com today.