
Becky McCain, Realtor Associate
REALTOR®, CELA


BEDS3
BATHS2 full
SQUARE FEET1,679
MLS#2640790
STATUSActive
PROPERTY TYPEResidential -
SUBDIVISIONCircle V Ranch Estates III
SCHOOLPiedmont - Sch Dist
Property Description
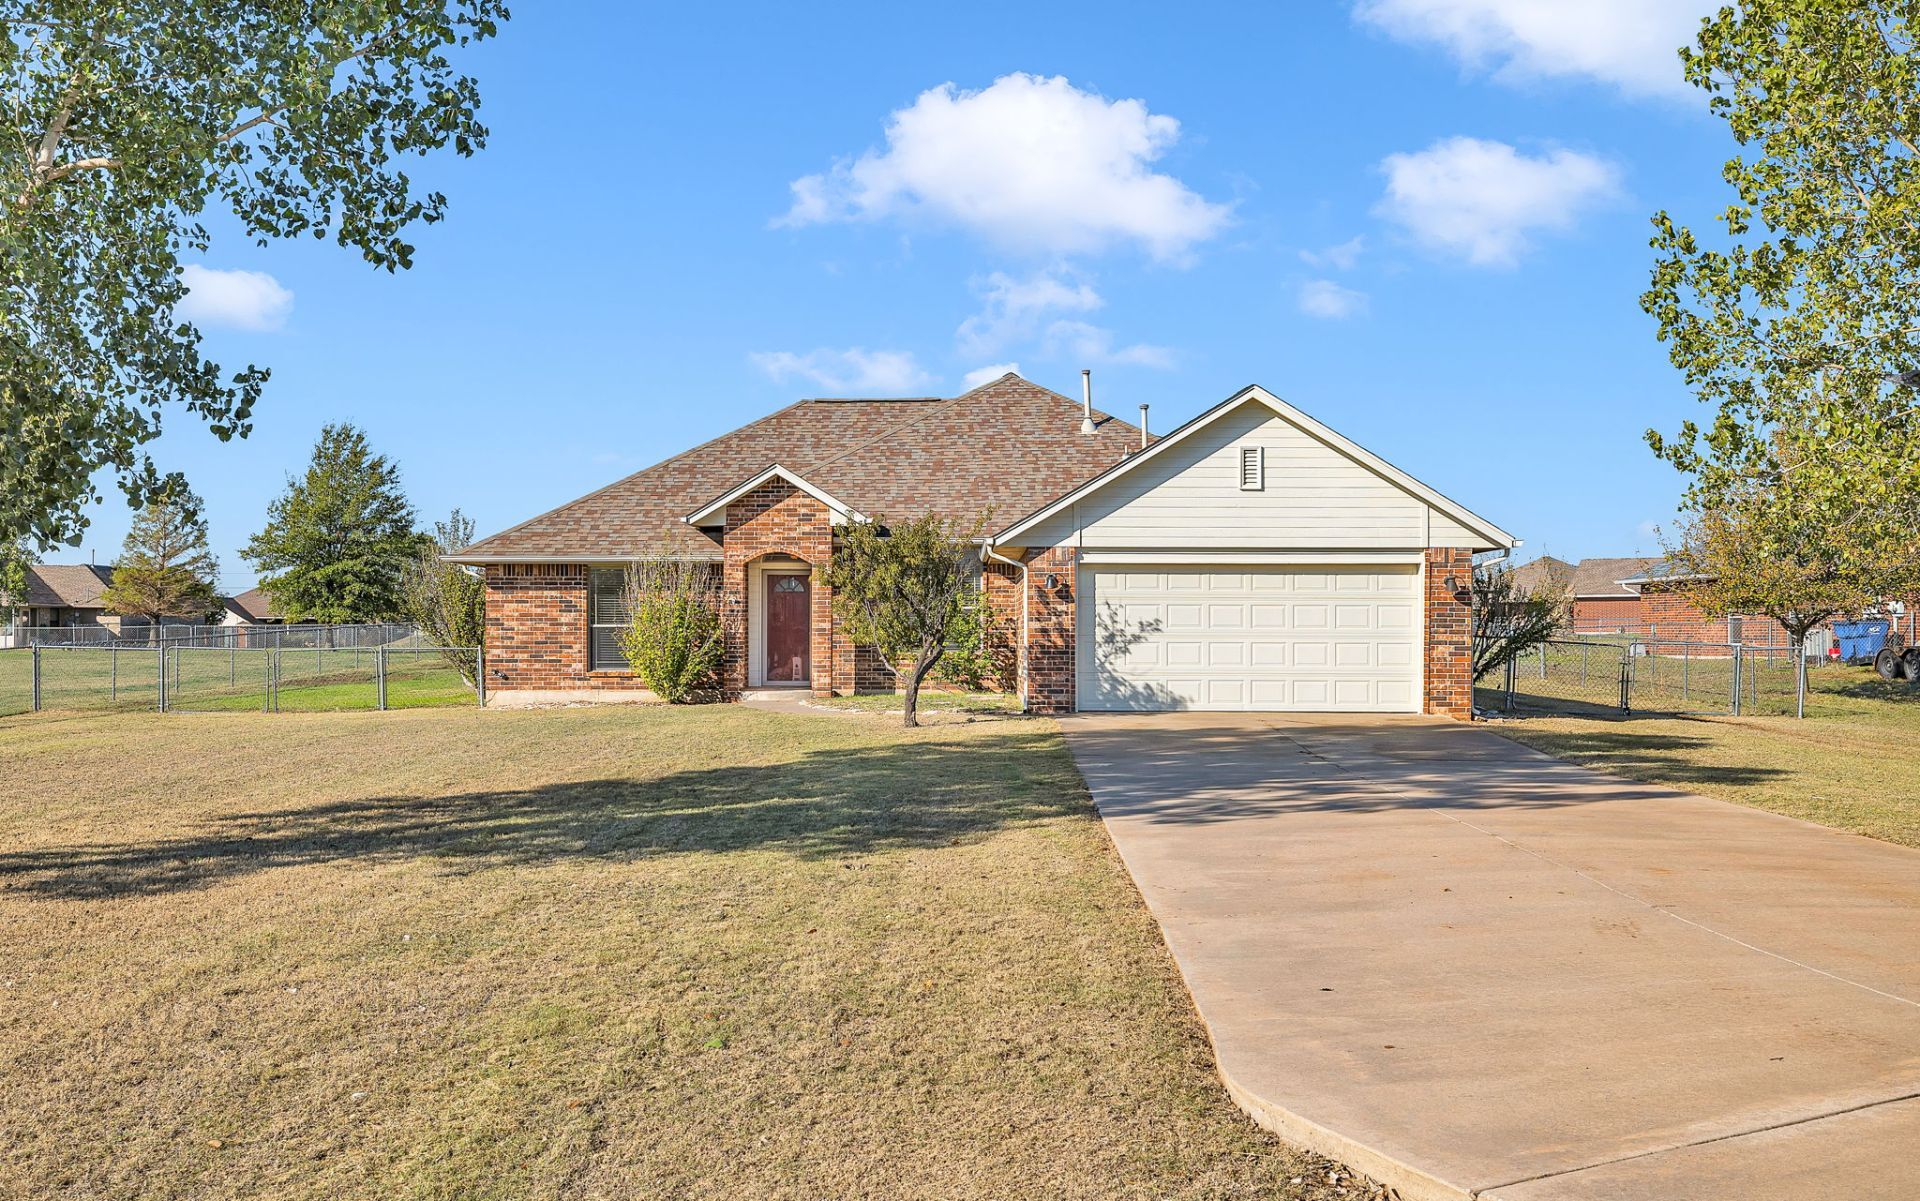
Beautifully maintained home situated on over half an acre! This property offers a welcoming open-concept layout, a spacious primary suite with tall ceilings and direct access to the back patio from the master. This home has plenty of room for entertaining! Enjoy outdoor living with two covered porches, plus the added peace of mind of an oversized storm shelter. The property also features an impressive 30x40 shop with 14' walls, two overhead garage doors, and an additional 12x40 lean-to with a covered porch-perfect for hobbies, storage, or workspace. Recent improvements include freshly painted exterior siding, a new water heater (January 2026), a new septic aerobic pump and high-level float (July 2026), a new irrigation pump, and a new garbage disposal (2026). The home also features a generator hookup with an interlock system for added peace of mind. Cox Fiber is currently connected, with AT&T also available. With its spacious lot, versatile shop, and numerous updates, this property has so much to offer!
Property Features
Property Type: Residential -
Basement: None
Cooling: Central Air
Fireplaces: 1
Garage: 2 car attached
Heating: Central, Gas
Lot Size: 0.53 Acres
Roof Type: Asphalt, Fiberglass
Stories: 1.0
Taxes: $3,699
Year Built: 2007
Amenities
High Ceilings
Laminate Counters
Ceiling Fan(s)
Electric Oven Connection
Gas Range Connection
Rain Gutters
Feature Descriptions
Appliances: Dishwasher, Gas Water Heater, Microwave, Oven, Range, Stove
Association Amenities: Other
Community Features: Gutter(s)
Exterior: Brick, Wood Frame
Fencing: Chain Link
Fireplace: Gas Log
Flooring: Carpet, Tile, Wood Veneer
HOA Fee: 105/ Annually
HOA Y/N: Yes
Lot: Cul-De-Sac
Parcel#: 090102236
Parking: Attached, Garage
Parking Notes: Attached, Garage
Patio/Porch: Covered, Porch
Security: Storm Shelter
Sewer: Aerobic Septic
Utilities: Electricity Available, Natural Gas Available, Water Available
Water: Public
Window: Vinyl
Local Schools
High School: Piedmont High School
Elementary School: Piedmont Elementary
School District: Piedmont - Sch Dist
Listed By / Shown By
Listed By
Agency Name: First Realty Inc
Shown By
Agent Name: Becky McCain, Realtor Associate
Agent Phone: (918) 282-8665
Agency Title: Solid Rock Realtors

Estimate Your Payment
Estimated Payment
$ 1,138.94 per month $734.44 Principal & Interest $308.25 Property Tax $96.25 Homeowner's InsuranceChange Payment Information



Privacy Policy / DMCA Notice / ADA Accessibility


This site is hosted, designed and copyright
© 1994 - 2026 by
Delta Media Group, Inc. -- Patent Pending --
2555 Painted Wagon Circle | MLS# 2640790
This home located at 2555 Painted Wagon Circle , Piedmont, OK 73078 is currently listed for sale with an asking price of $330,000. This property was built in 2007 and has 3 bedrooms and 2 full baths with 1679 sq. ft. Painted Wagon Circle is located in the Circle V Ranch Estates III subdivision within the Piedmont - Sch Dist school district. Search Circle V Ranch Estates III real estate on becky.solidrockrealtors.com today.