
Becky McCain, Realtor Associate
REALTOR®, CELA


BEDS3
BATHS2 full
SQUARE FEET1,849
MLS#2641323
STATUSActive
PROPERTY TYPEResidential -
SUBDIVISIONSweetbriar East ext
SCHOOLUnion - Sch Dist
Property Description
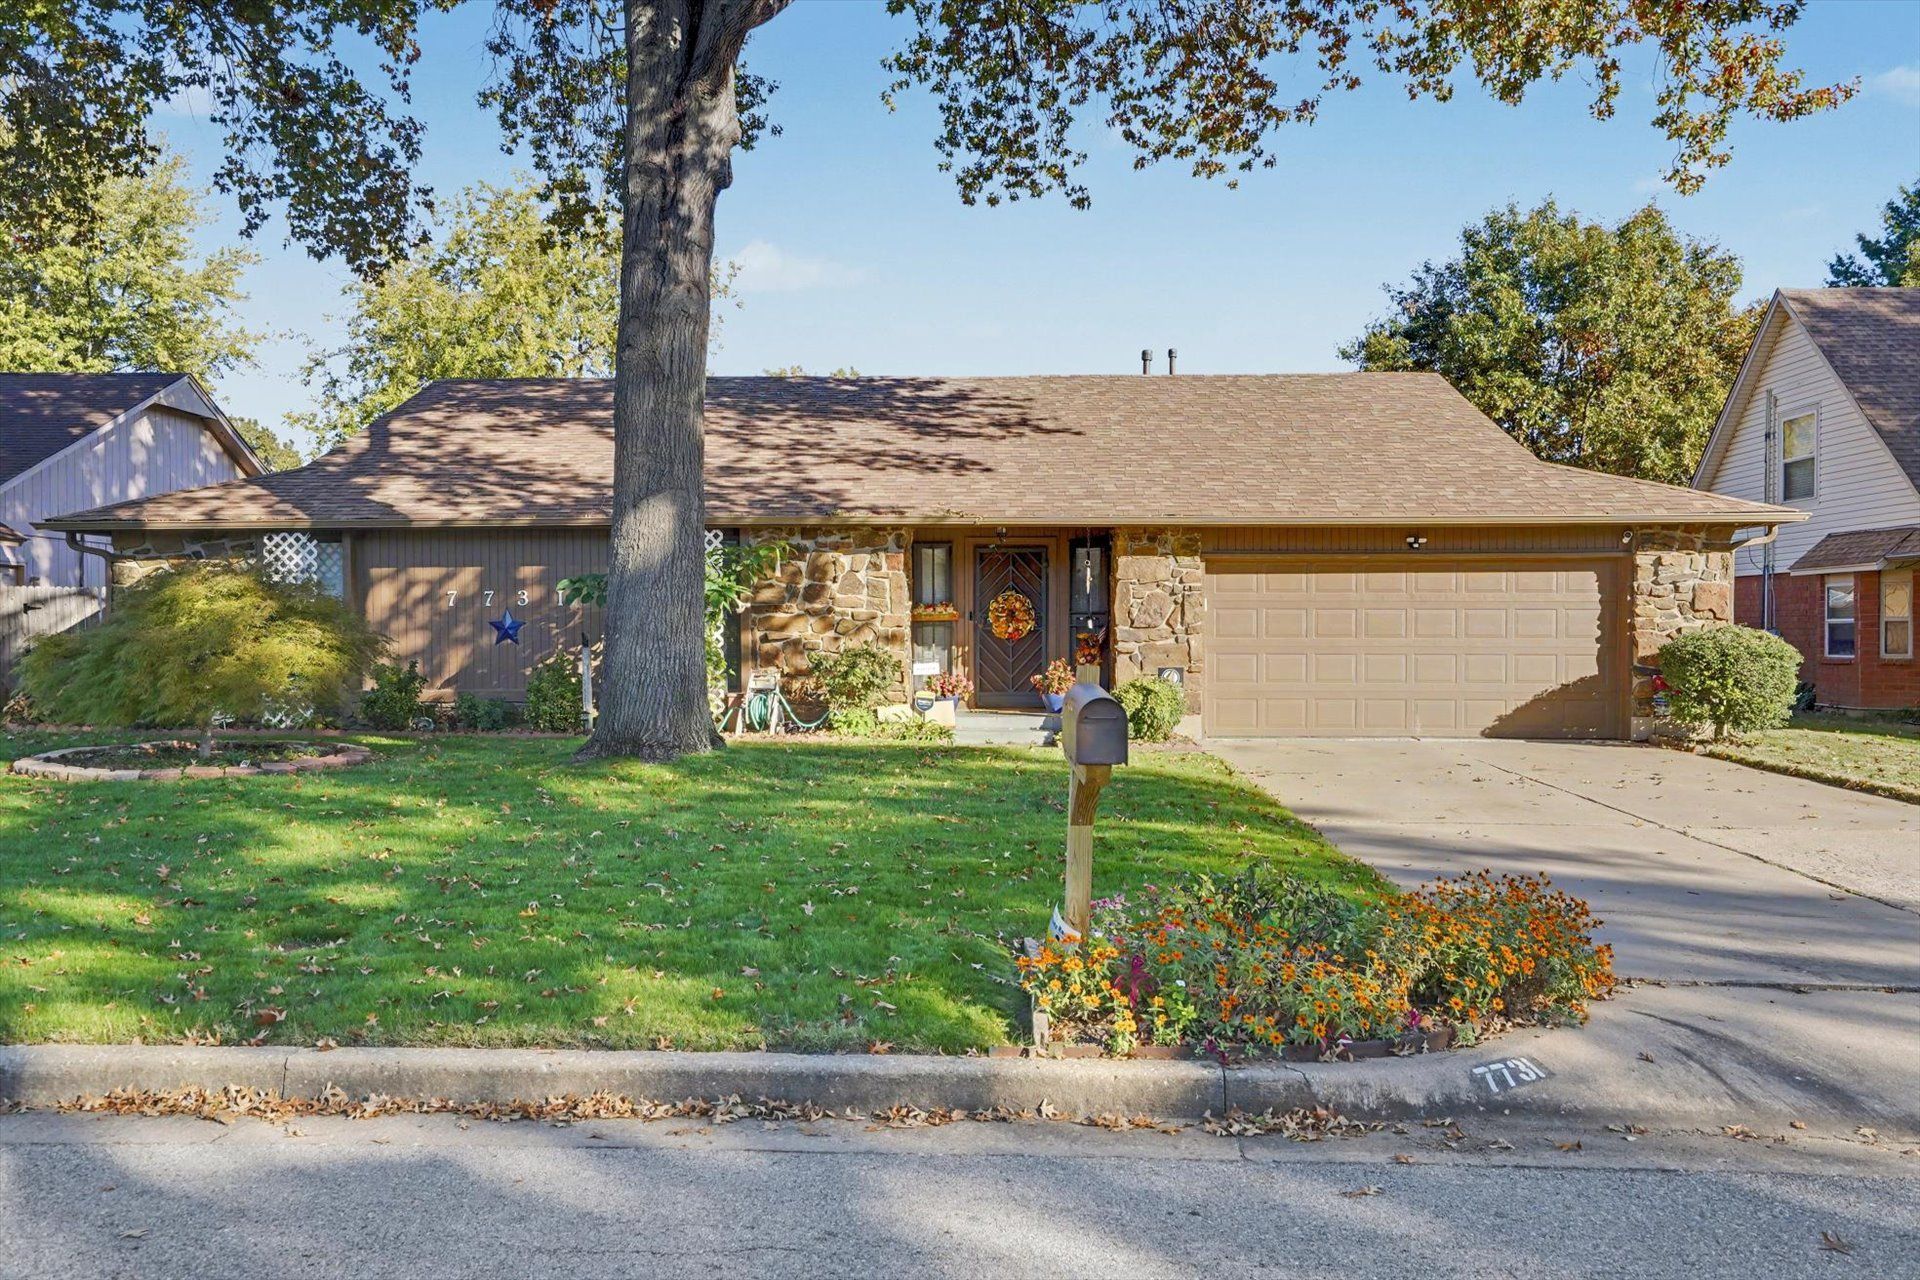
Beautifully updated in warm contemporary style/design and colors, gorgeous laminate wood flooring, tile, and carpet. New light fixtures, ceiling fans. This home features open grand living, dining and kitchen concept for gatherings!! 3 large spacious bedrooms and 2 full baths. A large living area with fireplace, living at its finest in quiet neighborhood near dining, shopping highways, medical centers and desirable Union schools. Lots of storage, indoor separate laundry room, mega XL lot and patio to enjoy and relax with family and friends in the morning, afternoon, and evenings. Patio is covered ans spacious, wired for outdoor TV. Large master suite with large walk-in closet and private master bath with separate shower. Beautiful trees!! Don't miss this premier location for upmost living an schedule your private showing today!!
Property Features
Property Type: Residential -
Basement: None
Cooling: Central Air
Fireplaces: 1
Garage: 2 car attached
Heating: Central, Gas
Home Style: Ranch
Lot Size: 0.21 Acres
Roof Type: Asphalt, Fiberglass
Stories: 1.0
Taxes: $1,534
Year Built: 1979
Amenities
Granite Counters
High Ceilings
Other
Ceiling Fan(s)
Electric Oven Connection
Electric Range Connection
Concrete Driveway
Lighting
Rain Gutters
Feature Descriptions
Appliances: Dishwasher, Disposal, Gas Water Heater, Microwave, Oven, Range, Stove
Community Features: Gutter(s)
Door Features: Storm Door(s)
Exclusions: Living, dining, kitchen, drapes, back porch TV.
Exterior: Other, Stone, Wood Frame
Fencing: Full
Fireplace: Gas Log
Flooring: Carpet, Laminate, Tile
HOA Y/N: No
Laundry: Washer Hookup, Electric Dryer Hookup, Gas Dryer Hookup
Lot: Mature Trees
Parcel#: 77290-83-11-60410
Parking: Attached, Garage
Parking Notes: Attached, Garage
Patio/Porch: Covered, Patio
Security: No Safety Shelter, Security System Owned
Sewer: Public Sewer
Utilities: Cable Available, Electricity Available, Natural Gas Available, Water Available
Water: Public
Window: Vinyl
Local Schools
High School: Union
Elementary School: Darnaby
School District: Union - Sch Dist
Listed By / Shown By
Listed By
Agency Name: Chinowth & Cohen
Shown By
Agent Name: Becky McCain, Realtor Associate
Agent Phone: (918) 282-8665
Agency Title: Solid Rock Realtors

Estimate Your Payment
Estimated Payment
$ 837.44 per month $627.39 Principal & Interest $127.83 Property Tax $82.22 Homeowner's InsuranceChange Payment Information



Privacy Policy / DMCA Notice / ADA Accessibility


This site is hosted, designed and copyright
© 1994 - 2026 by
Delta Media Group, Inc. -- Patent Pending --
7731 S 72nd East Place | MLS# 2641323
This home located at 7731 S 72nd East Place , Tulsa, OK 74133 is currently listed for sale with an asking price of $281,900. This property was built in 1979 and has 3 bedrooms and 2 full baths with 1849 sq. ft. S 72nd East Place is located in the Sweetbriar East ext subdivision within the Union - Sch Dist school district. Search Sweetbriar East Ext real estate on becky.solidrockrealtors.com today.