
Becky McCain, Realtor Associate
REALTOR®, CELA


BEDS3
BATHS2 full
MLS#26-2148
STATUSActive
PROPERTY TYPEResidential - Single Family
SUBDIVISIONGrove-Alta Vista
Property Description
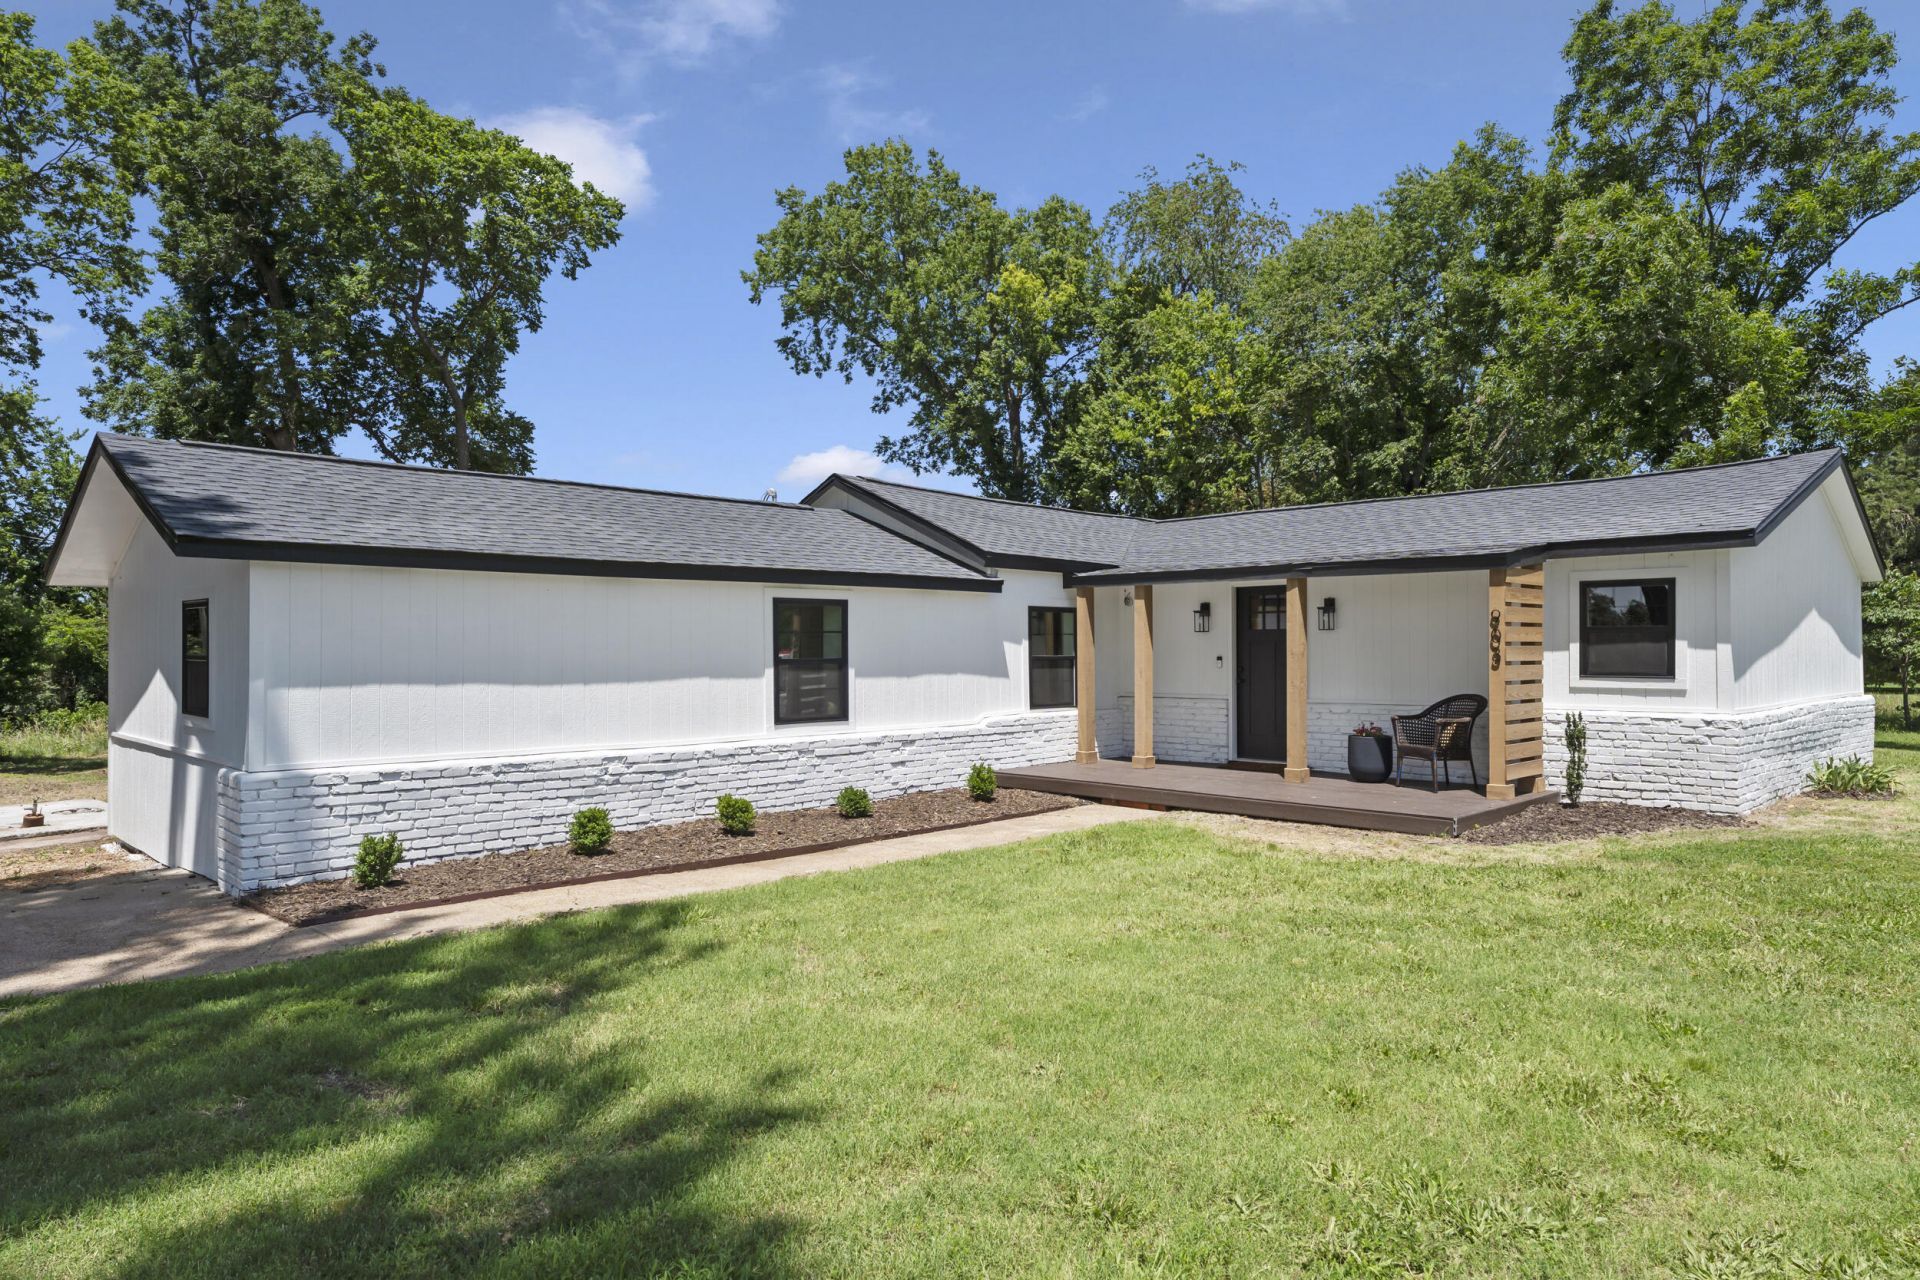
Extensively renovated inside and out, this 3-bedroom, 2-bath home on over an acre in Grove is much more than a typical remodel. From the major components of the home to the finishing details, the work has already been done.Updates include new HVAC, electrical, plumbing, septic tank, water heater, windows, doors, siding and a newly paved driveway. Inside, the home features an open kitchen and living area with quartz countertops, a large island, new cabinetry and stainless steel appliances. New flooring, paint, trim and lighting run throughout, along with two fully renovated bathrooms and a custom tile walk-in shower in the primary suite. The home is also pre-wired for Ethernet and security cameras Outside, more than an acre offers plenty of usable space and flexibility for a garden, additional storage, shed or future shop. Located near Grove Public Schools, Ridgerunner Stadium and other in-town amenities, this home offers a rare combination of extensive renovation, modern finishes, more than an acre of land and a convenient Grove location.
Property Features
Property Type: Residential - Single Family
Cooling: Central Air
Heating: Central Furnace, Gas
Home Style: Traditional
Lot Size: 1.03 Acres
Stories: 1.0
Taxes: $662
Year Built: 1974
Feature Descriptions
Appliances: Dishwasher, Microwave, Range
Exterior: Brick
Lot: Abstract
Lot Dimensions: 44997
Parcel#: 210039340
Patio/Porch: Patio
Sewer: Public Sewer, Septic Tank
Water: Public, Well
Local Schools
High School: Grove
Listed By / Shown By
Listed By
Agency Name: Keller Williams Realty Grand Lake
Agency Phone: 918-787-76
Shown By
Agent Name: Becky McCain, Realtor Associate
Agent Phone: (918) 282-8665
Agency Title: Solid Rock Realtors

Estimate Your Payment
Estimated Payment
$ 621.29 per month $500.53 Principal & Interest $55.17 Property Tax $65.60 Homeowner's InsuranceChange Payment Information



Privacy Policy / DMCA Notice / ADA Accessibility


This site is hosted, designed and copyright
© 1994 - 2026 by
Delta Media Group, Inc. -- Patent Pending --
903 W 7th Street | MLS# 26-2148
This single family home located at 903 W 7th Street , Grove, OK 74344 is currently listed for sale with an asking price of $224,900. This property was built in 1974 and has 3 bedrooms and 2 full baths. W 7th Street is located in the Grove-Alta Vista subdivision. Search Grove-Alta Vista real estate on becky.solidrockrealtors.com today.