
Becky McCain, Realtor Associate
REALTOR®, CELA


BEDS3
BATHS2 full
SQUARE FEET2,404
MLS#2627521
STATUSActive
PROPERTY TYPEResidential - Single Family
SUBDIVISIONThe Villages of Highland Park
SCHOOLUnion - Sch Dist
Property Description
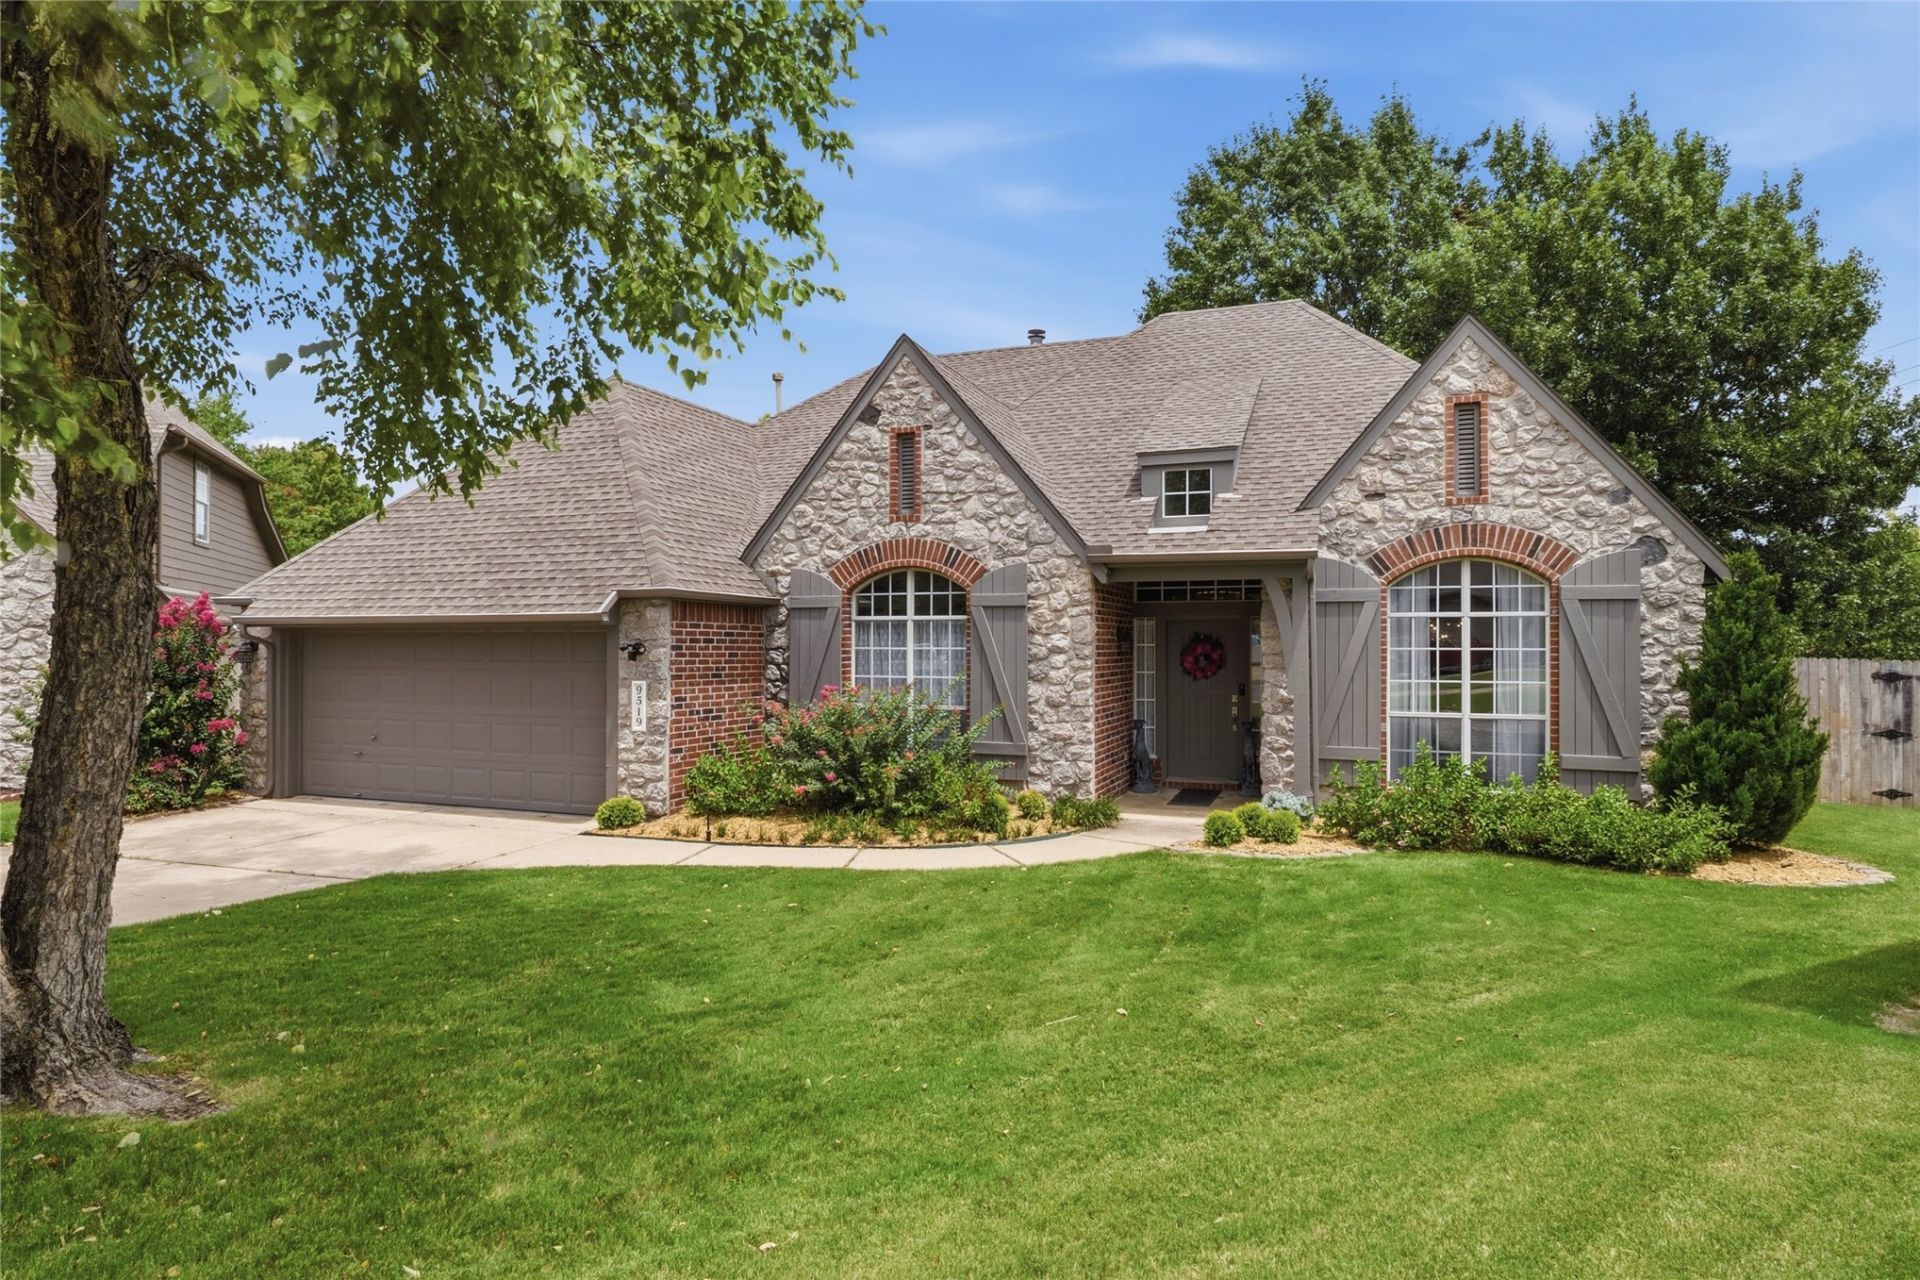
Tucked away on a quiet cul-de-sac beneath mature trees, this beautifully reimagined single-story home blends timeless elegance with effortless everyday living. Airy white oak hardwood floors, designer lighting, and refined finishes create a warm, sophisticated atmosphere from the moment you enter. The heart of the home is an inviting open-concept living space where soaring ceilings, custom built-ins, and a fireplace flow seamlessly into the cheerful kitchen featuring an island, serving bar, walk-in pantry, and sunlit breakfast nook-designed for both intimate gatherings and gracious entertaining. The formal dining is just beyond and connected to the kitchen with a showpiece of a butler's pantry. A private study/hobby room/second living with custom built-ins offers exceptional flexibility, while the serene and private primary suite provides a true retreat with a spa-like bath and an extraordinary walk-in closet. Thoughtfully separated from the primary suite, two spacious guest bedrooms provide comfort and privacy for family or visitors. Outside, an oversized, fully fenced backyard offers a peaceful escape with room to relax, entertain, and create lasting memories. Every detail has been carefully curated, resulting in a home that feels both elevated and effortlessly livable.
Property Features
Property Type: Residential - Single Family
Cooling: Central Air
Fireplaces: 1
Garage: 2 car attached
Heating: Central, Gas
Home Style: French Provincial
Lot Size: 0.27 Acres
Roof Type: Asphalt, Fiberglass
Stories: 1.0
Taxes: $3,205
Year Built: 1999
Amenities
Dry Bar
Granite Counters
High Ceilings
Other
Quartz Counters
Stone Counters
Cable TV
Ceiling Fan(s)
Electric Oven Connection
Gas Range Connection
Sprinkler/Irrigation
Landscaping
Rain Gutters
Feature Descriptions
Appliances: Convection Oven, Cooktop, Dishwasher, Disposal, Gas Water Heater, Microwave, Oven, Range
Association Amenities: Gated
Community Features: Gutter(s)
Days on Site: 1
Door Features: Insulated Doors
Exterior: Brick, Stone, Wood Frame
Fencing: Other, Privacy
Fireplace: Gas Log, Gas Starter
Flooring: Hardwood, Tile
HOA Fee: 410/ Annually
HOA Y/N: Yes
Laundry: Washer Hookup, Electric Dryer Hookup
Lot: Cul-De-Sac, Mature Trees
Parcel#: 77619-83-12-52730
Parking: Attached, Garage
Parking Notes: Attached, Garage
Patio/Porch: Patio
Security: No Safety Shelter, Security System Owned, Smoke Detector(s)
Sewer: Public Sewer
Utilities: Cable Available, Electricity Available, Natural Gas Available, Water Available
Water: Public
Window: Vinyl, Insulated Windows
Local Schools
High School: Union
Middle School: Union
Elementary School: Jarman
School District: Union - Sch Dist
Listed By / Shown By
Listed By
Agency Name: Interstate Properties, Inc.
Shown By
Agent Name: Becky McCain, Realtor Associate
Agent Phone: (918) 282-8665
Agency Title: Solid Rock Realtors

Estimate Your Payment
Estimated Payment
$ 1,261.39 per month $879.10 Principal & Interest $267.08 Property Tax $115.21 Homeowner's InsuranceChange Payment Information



Privacy Policy / DMCA Notice / ADA Accessibility


This site is hosted, designed and copyright
© 1994 - 2026 by
Delta Media Group, Inc. -- Patent Pending --
9519 E 78th Place | MLS# 2627521
This single family home located at 9519 E 78th Place , Tulsa, OK 74133 is currently listed for sale with an asking price of $395,000. This property was built in 1999 and has 3 bedrooms and 2 full baths with 2404 sq. ft. E 78th Place is located in the The Villages of Highland Park subdivision within the Union - Sch Dist school district. Search The Villages Of Highland Park real estate on becky.solidrockrealtors.com today.